Virtus Architectural Aluminium
What we do

Aluminium systems built around the project.

From minimal sliding doors and bi-fold systems to windows, architectural entrances and architectural glazing, Virtus brings together aluminium systems for contemporary homes and design-led projects.
Sliding systems Bi-fold doors Windows Entrance doors architectural glazing
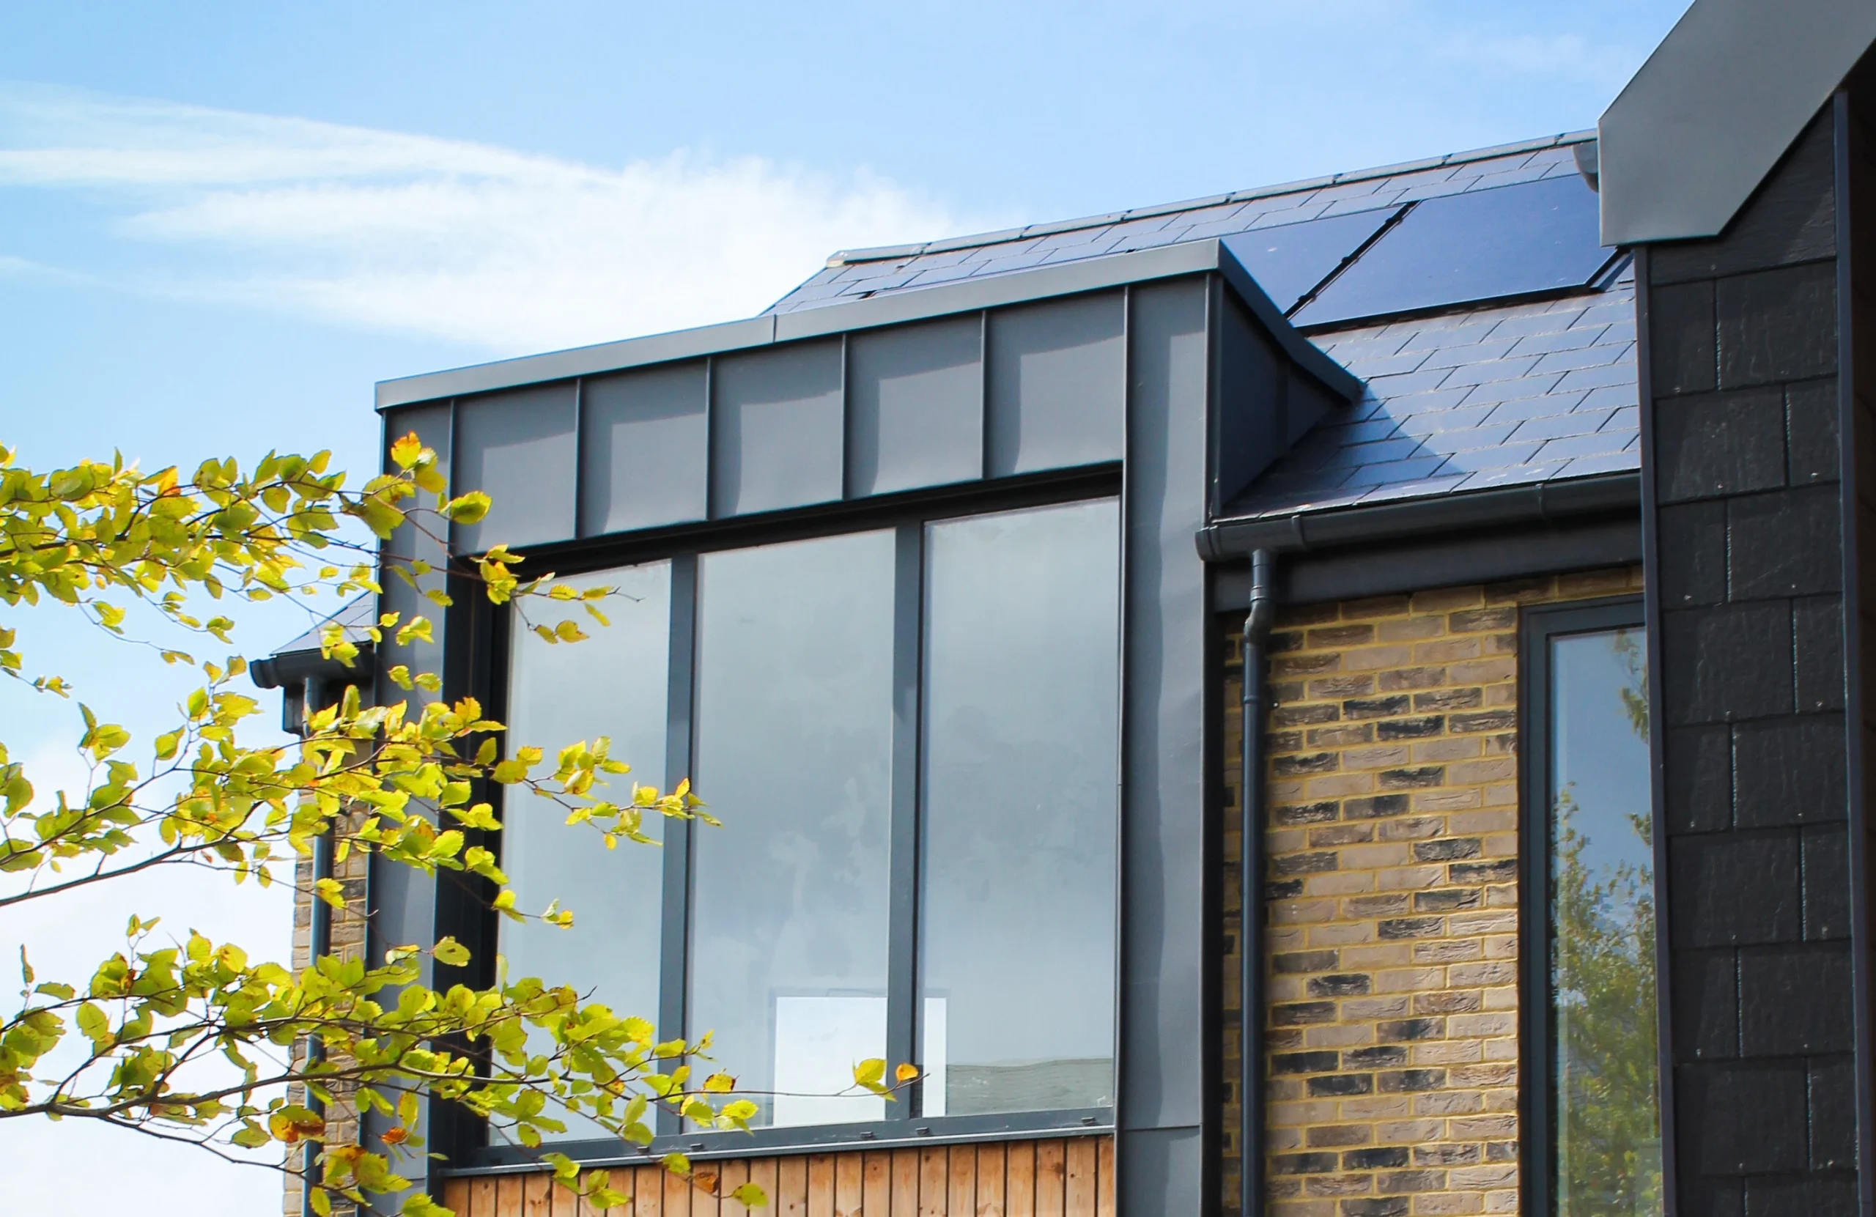
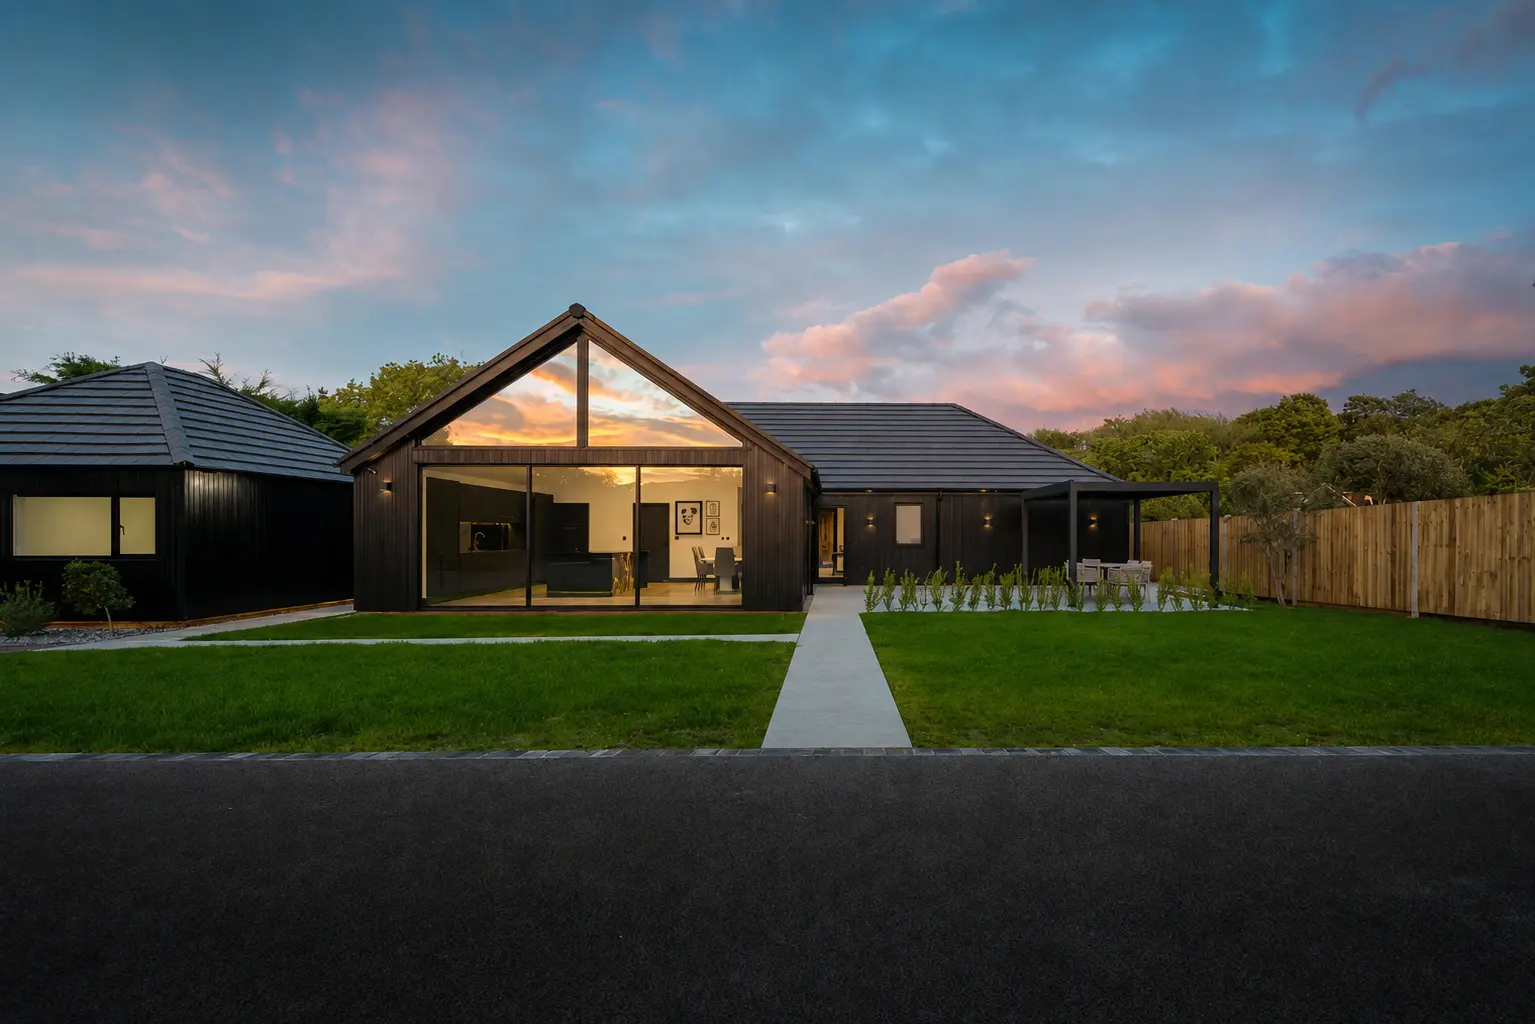
Contemporary home with Virtus architectural aluminium windows
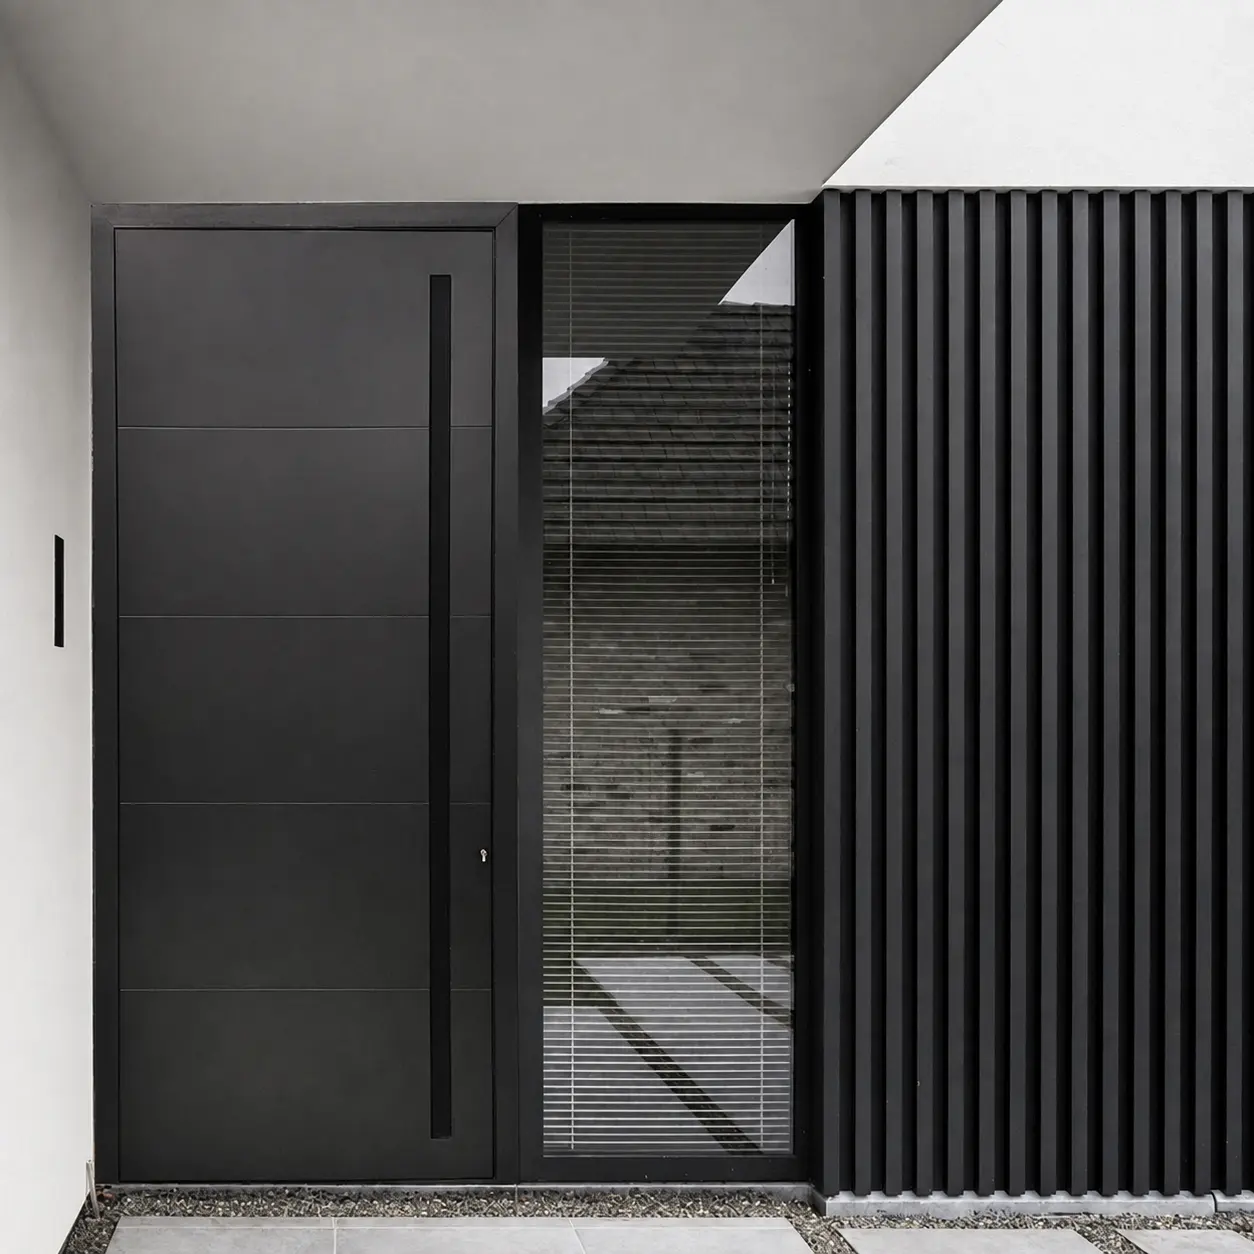
Contemporary black aluminium entrance door
One approach Design, specification and performance considered together.
The Virtus approach

The right aluminium system is not simply the one with the biggest pane of glass. It has to work with the opening, the architecture, the performance requirements and the way the space will actually be used.

Sliding systems

More glass. Less interruption.

Sliding aluminium systems are designed for larger openings where light, views and ease of movement matter. Virtus offers different systems depending on how minimal the sightlines need to be and how large the opening needs to become.

Choose COR Vision when Minimal sightlines matter most.

Ideal where you want the glass to dominate and visible aluminium to be kept to a minimum.

Choose 4700 when Large spans need a robust solution.

Designed for generous residential openings with strong thermal and acoustic performance.

Not sure? Let the project decide.

Opening size, threshold, sightline and operation all affect which system makes the most sense.

Bi-fold doors

Open the room. Keep the architecture clean.

Bi-fold doors are designed for spaces where the opening itself matters. When opened, multiple panels fold away to connect the interior directly with the garden or terrace. When closed, slim aluminium sections keep the elevation clean and bright.
Contemporary home with aluminium bi-fold doors Bi-Fold Plus
Bi-Fold Plus

Designed to disappear when the space opens up.

The Bi-Fold Plus system combines an 80 mm frame with a slim 110 mm central section, allowing larger glazed areas while retaining the strength needed for substantial folding panels.

Central section 110 mm
Maximum height 3000 mm
Maximum sash weight 120 kg
Maximum glazing 48 mm

Suitable for extensions, new builds and living spaces where a wide opening to the outside is a key part of the design.

Explore Bi-Fold Plus
Wide garden openings

Useful where the goal is to open a large section of wall rather than retain a fixed glazed pane.

Flexible opening

Panels can be configured around the way the room and access point need to work.

Light when closed

Slim central sections help maximise glass and reduce the visual weight of the folded system.

Thermally broken Acoustic comfort Weather tested Slim aluminium RAL colours Textured finishes Built for renovation Built for new homes
Aluminium windows

The window should suit the architecture.

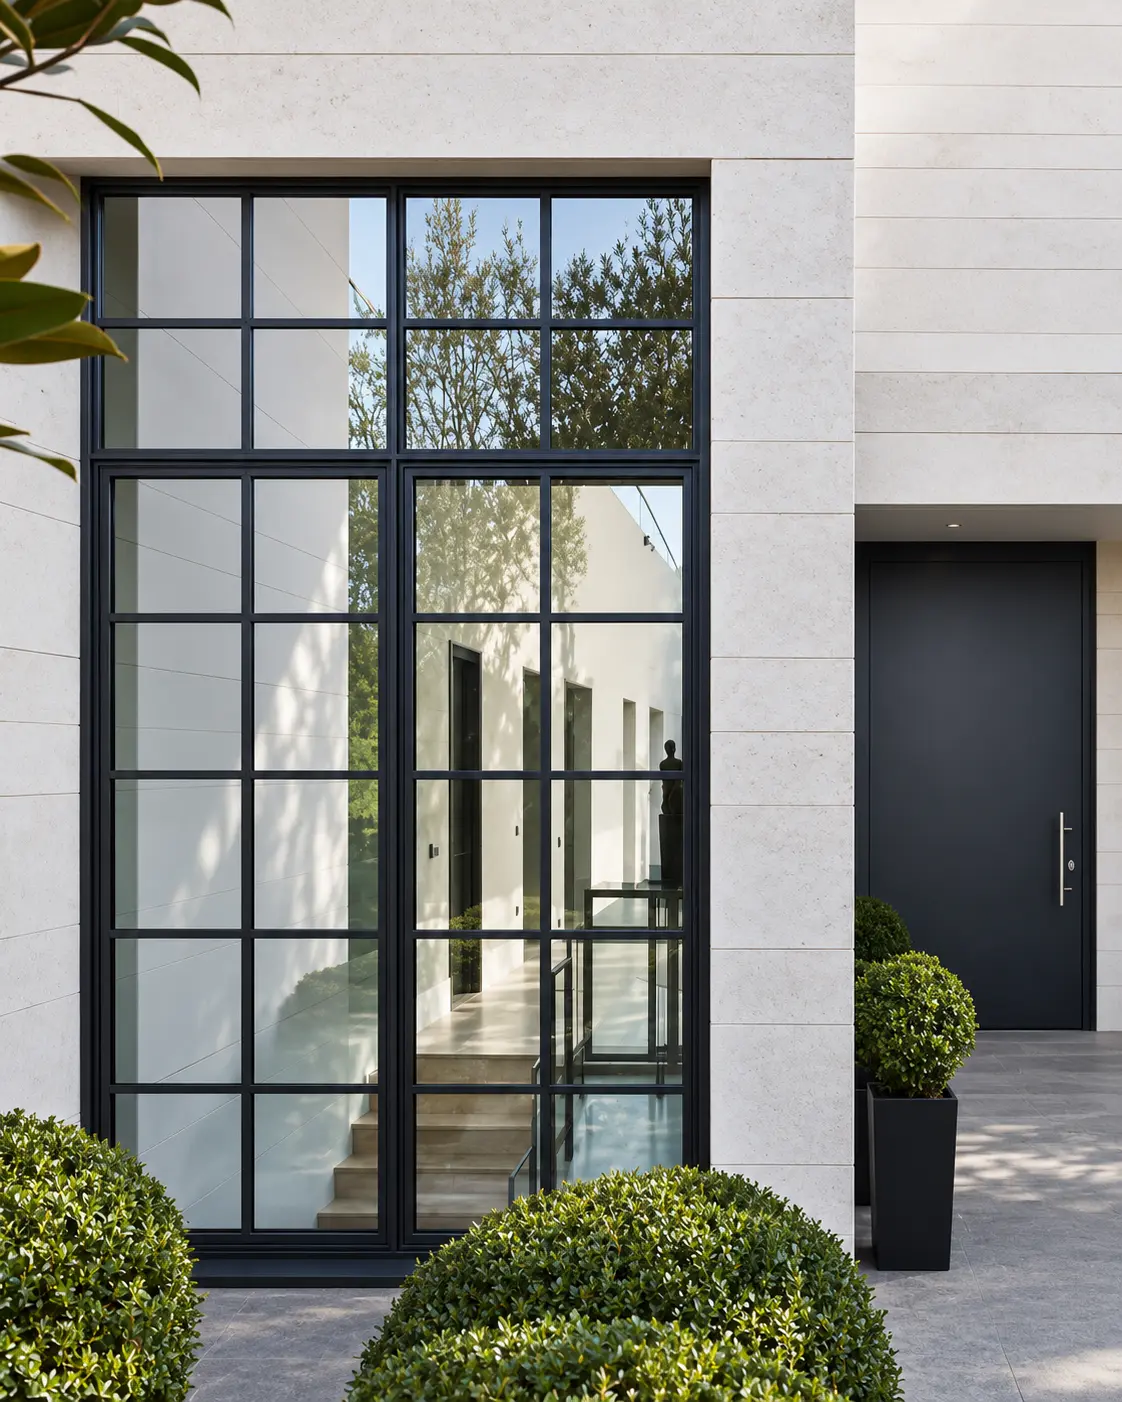
Some projects need clean contemporary aluminium. Others need the character of traditional steel-style glazing. Virtus offers window systems that approach the same job in very different ways.

Contemporary projects Casement keeps it clean.

Straight lines, slim aluminium and familiar hinged operation make it an easy fit for modern architecture.

Character projects Alu-Steel changes the language.

Ideal where the project needs the visual character of steel glazing without moving away from aluminium.

The common ground Performance still matters.

Both systems use thermally broken aluminium and are designed around weather, acoustic and thermal performance.

Entrance systems

The entrance sets the tone.

An entrance door has a different job to the rest of the glazing. It needs to feel substantial, perform properly and work as part of the elevation, not look like something added after the architecture was finished.
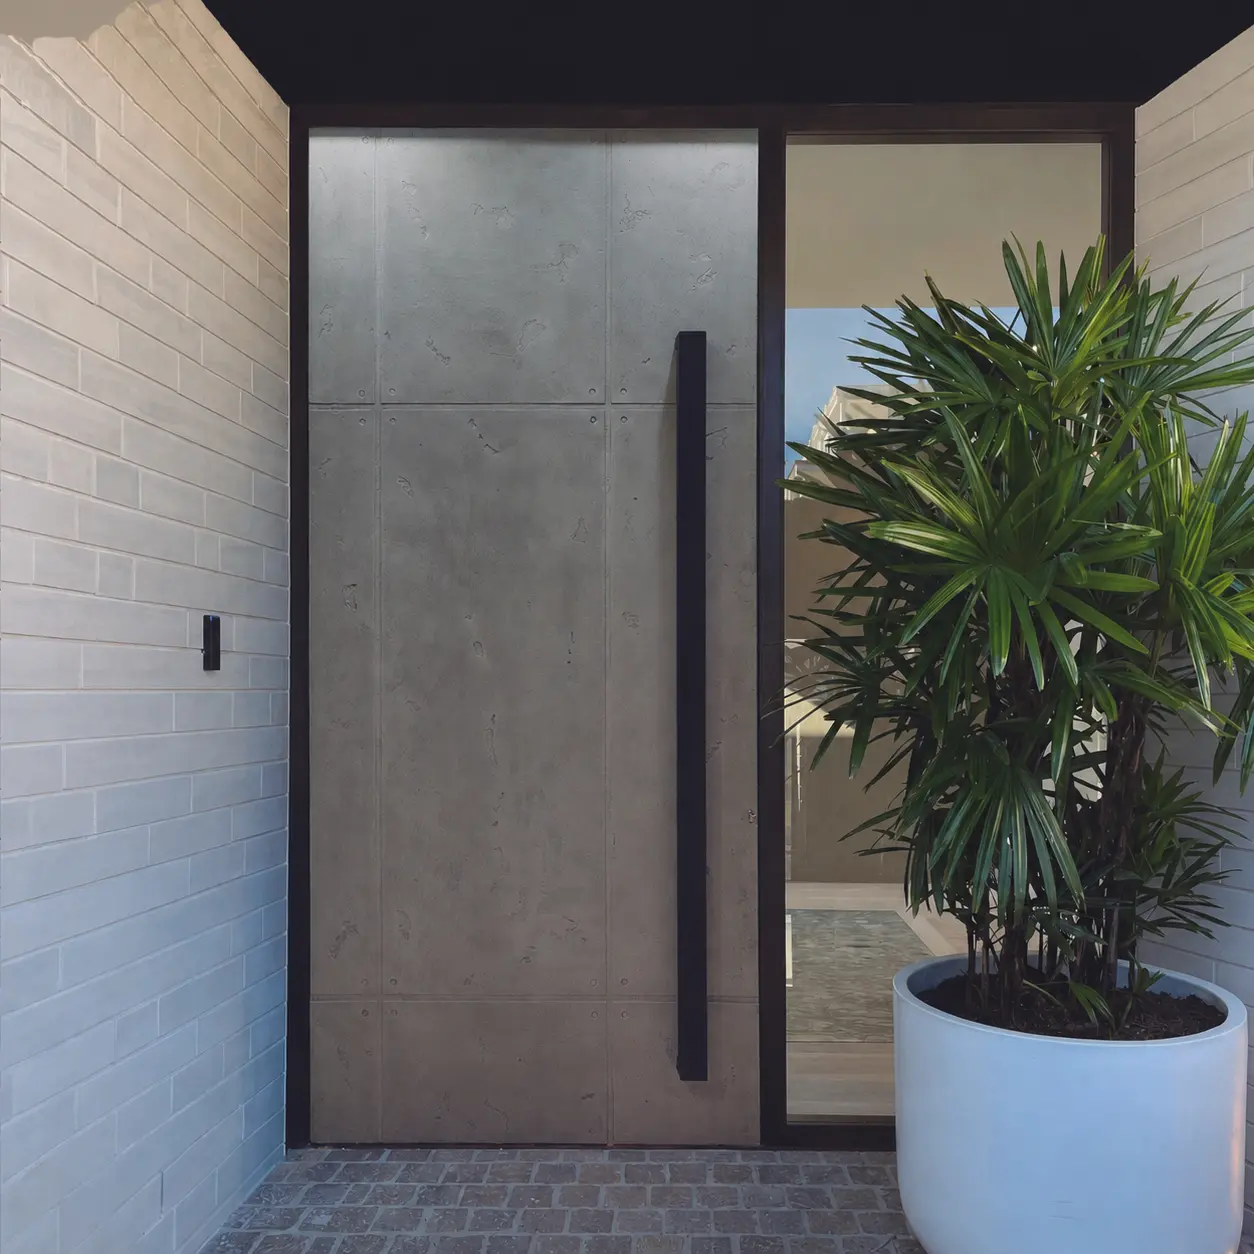
Contemporary architectural pivot entrance door
Pivot entrance

First impressions, designed into the building.

Large-format pivot doors create a strong architectural entrance while allowing clean proportions, generous door sizes and a wide choice of finishes.
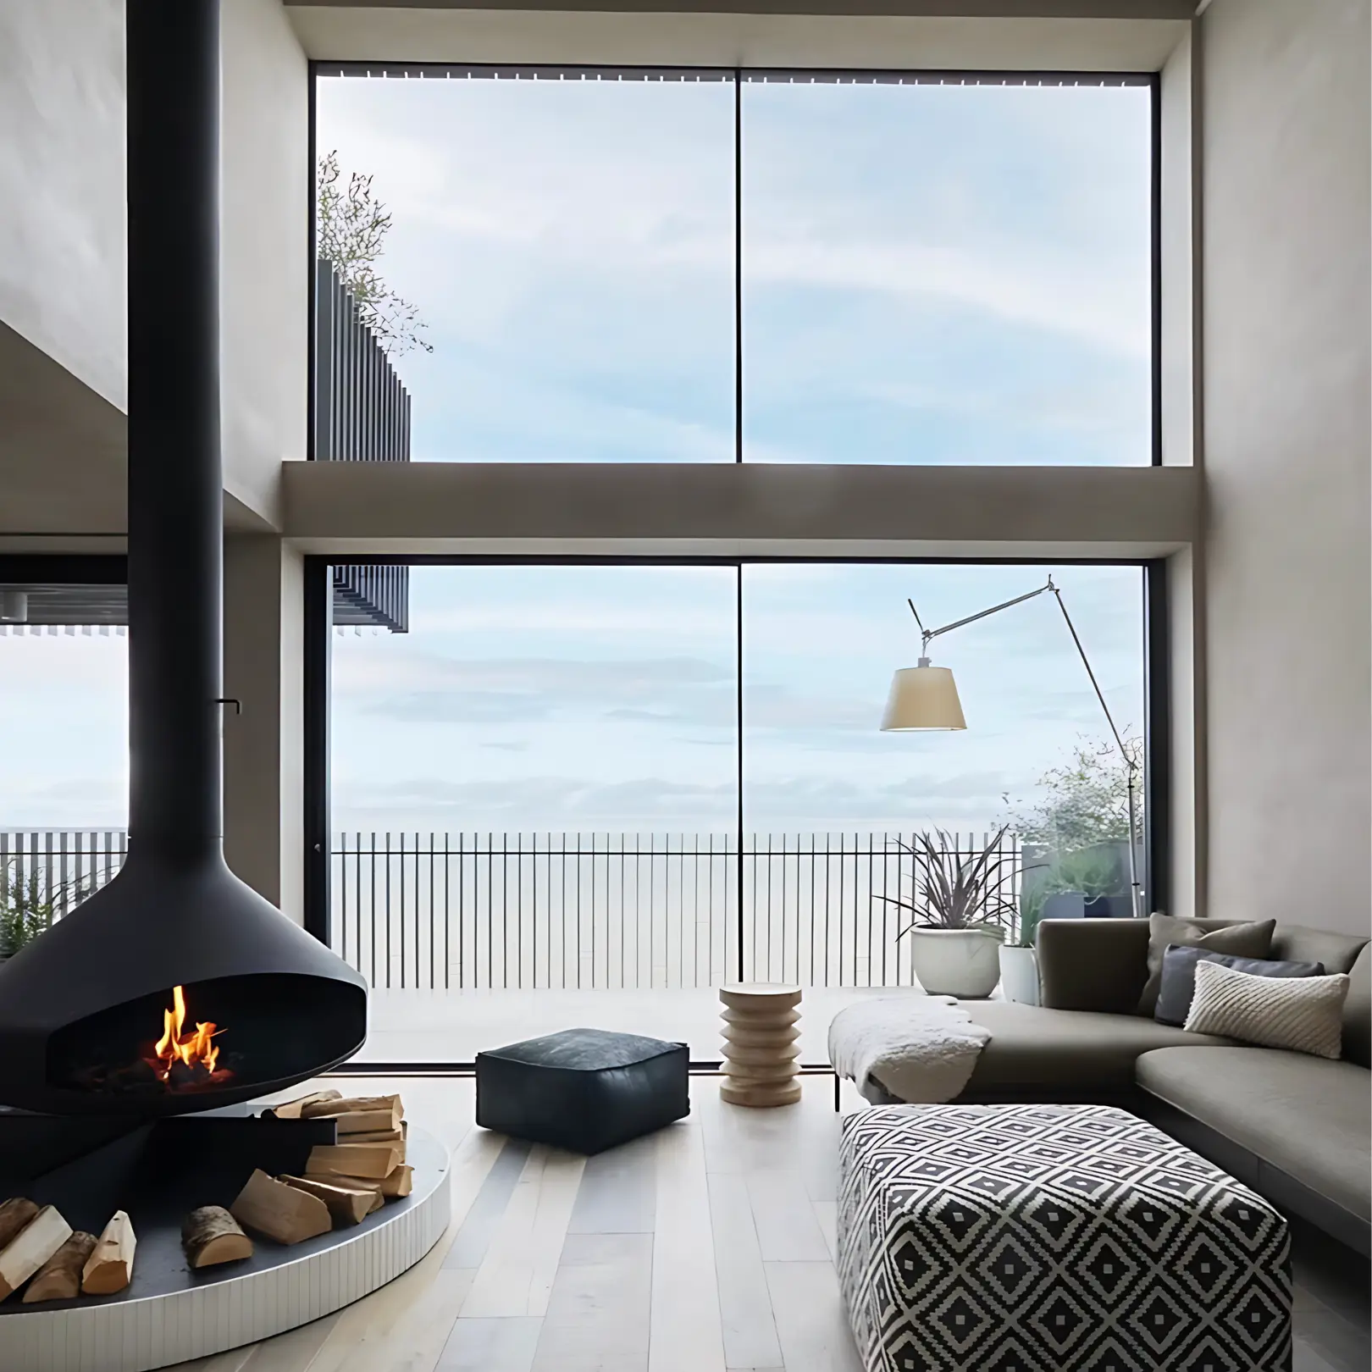
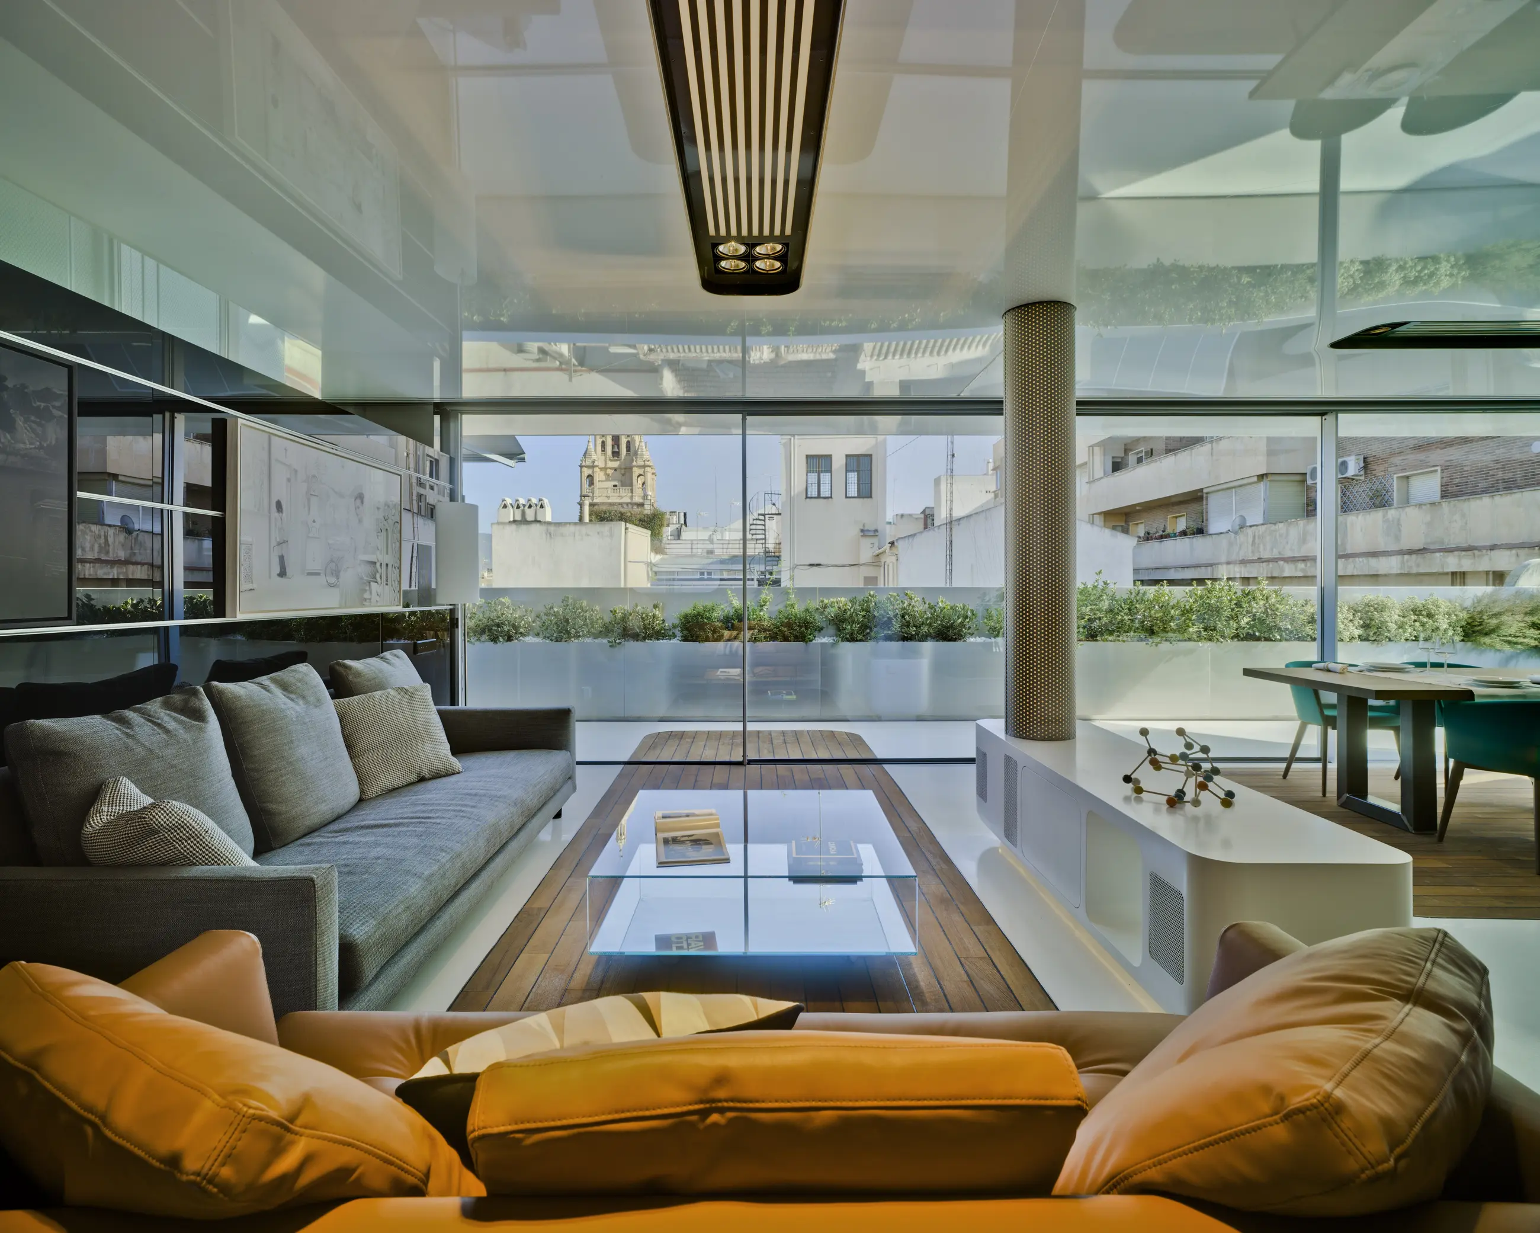
Large-format openings Up to 3000 mm high Up to 250 kg Bespoke finishes
Explore Pivot Doors
Scale Designed for larger architectural openings.
Finish Aluminium colours and finishes to suit the elevation.
Detail Handle, panel and glazing choices considered together.
How Virtus works

Start with the project, not the product.

The right solution depends on the opening, the architecture, the performance required and how the space needs to work. Virtus helps narrow that down before the specification is fixed.

01

Understand the project

Start with the plans, the opening and what the customer wants the space to achieve.

02

Select the right system

Sightlines, dimensions, thresholds, glazing and operation all influence which aluminium system makes sense.

03

Refine the specification

Finish, configuration, hardware and performance are brought together around the project requirements.

04

Move the project forward

Once the system is agreed, Virtus supports the next stage through manufacture and delivery.

Homeowners Help choosing the right system.

Useful if you know the look you want but not the product name.

Architects Technical and specification support.

Useful when dimensions, performance and detailing need to be resolved.

Developers & installers A practical route from system choice to delivery.

Useful when multiple openings or project-wide requirements need coordinating.