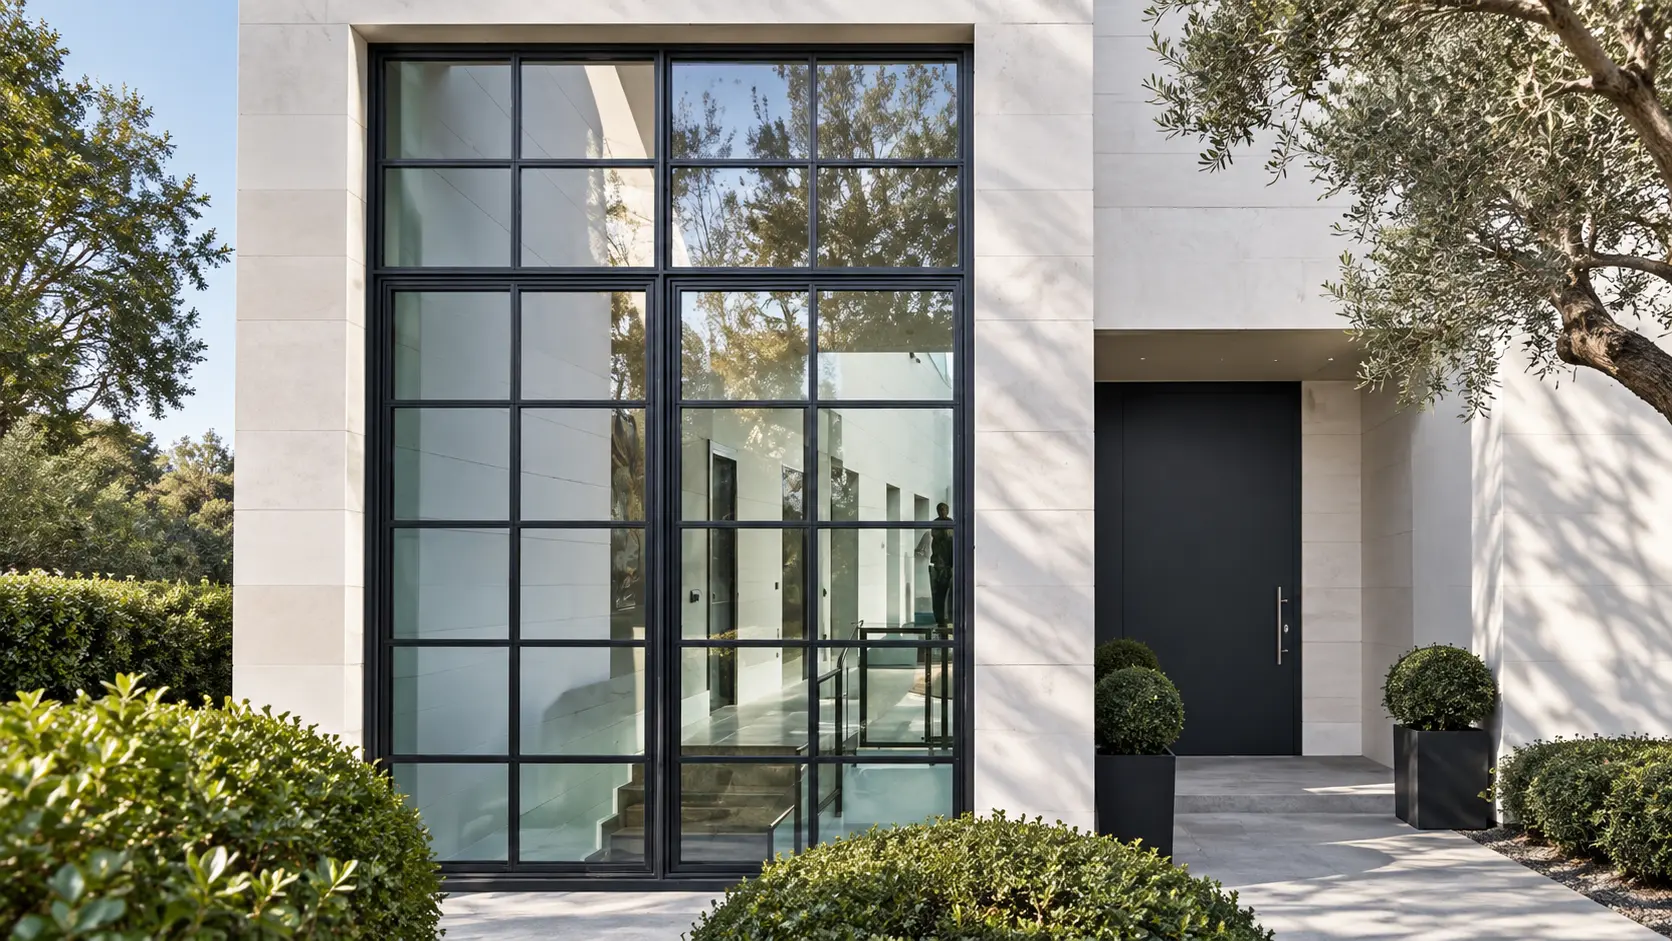
Classic version
Uses the deeper 100 mm frame, giving the system a different relationship with the surrounding wall and opening.

A thermally broken aluminium system inspired by classic steel glazing, combining strong architectural lines with modern aluminium performance for new buildings and refurbishments.
Alu-Steel is offered in Classic and Modern versions. Both retain the distinctive grid-led appearance, while the frame depth changes how the system integrates with the opening.
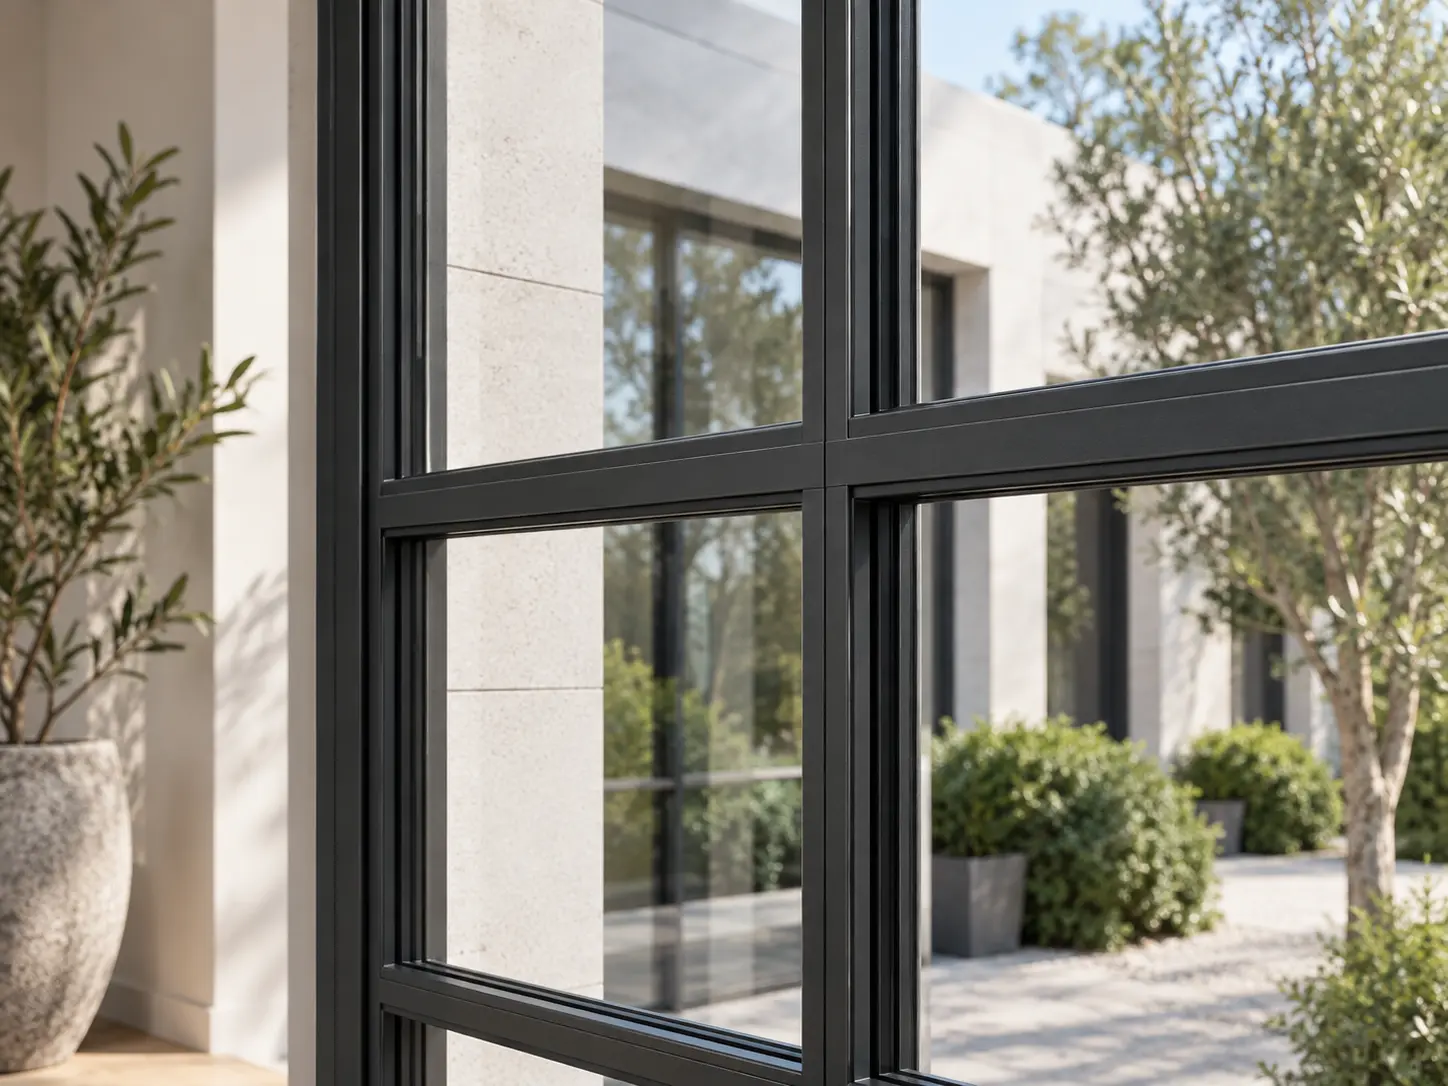
The two versions use different frame depths while retaining the same 72.5 mm system sightline and steel-inspired appearance.
Uses the deeper 100 mm frame, giving the system a different relationship with the surrounding wall and opening.
Reduces the frame depth to 75 mm where the project calls for a more compact integration with the surrounding construction.
In either version, the system is intended to deliver the visual language of classic steel glazing through a thermally broken aluminium platform.
The visual language may come from traditional steel glazing, but the system itself is built around a thermally broken aluminium construction with substantial glazing and sash capacity.
Polyamide separation within the aluminium system helps reduce direct thermal transfer through the framing.
A broad glazing range gives the system flexibility around the requirements of the individual project.
Maximum stated sash dimensions reach 1500 mm wide by 2600 mm high, depending on typology.
Designed to accommodate substantial glazed sash weights while retaining the steel-inspired visual language.
Alu-Steel is aimed at projects where a conventional contemporary aluminium window would feel too plain, but genuine steel is not the direction the project wants to take.
Horizontal and vertical lines can be used deliberately to give glazing rhythm, proportion and a stronger relationship with the surrounding architecture.
Useful where a new elevation needs the character of traditional steel-look glazing without losing the benefits of aluminium construction.
Particularly relevant where the architectural language of an existing property calls for stronger, more traditional glazing lines.
Grid-led glazing can become a deliberate architectural feature rather than simply filling an opening with glass.
The system supports sash heights up to 2600 mm where the composition calls for taller proportions.
Maximum dimensions and sash weights depend on the final typology. The opening, glazing specification and Classic or Modern frame should be confirmed around the individual project.