Side hung
Up to 950 × 1300 mmMaximum stated sash weight of 35 kg.
Virtus Architectural Aluminium
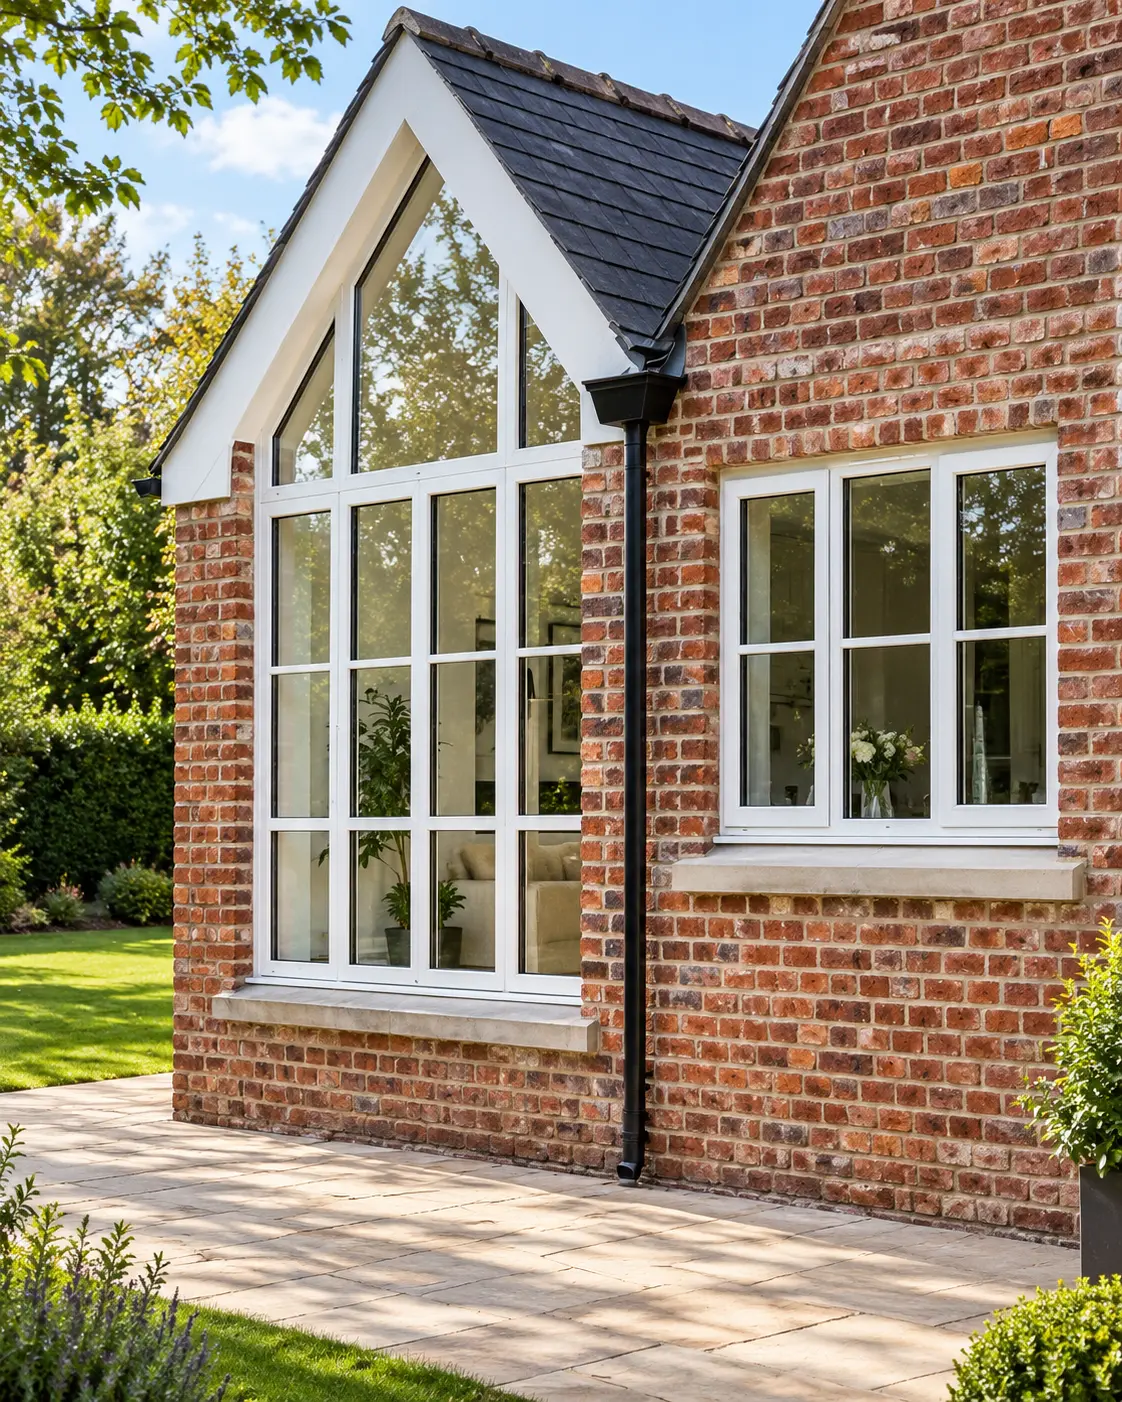
A thermally broken hinged aluminium window system with clean straight lines and a slim 65 mm sightline, designed for both contemporary and traditional architecture.
Casement uses a conventional hinged opening but offers different sash configurations and hardware capacities depending on the proportions and requirements of the opening.
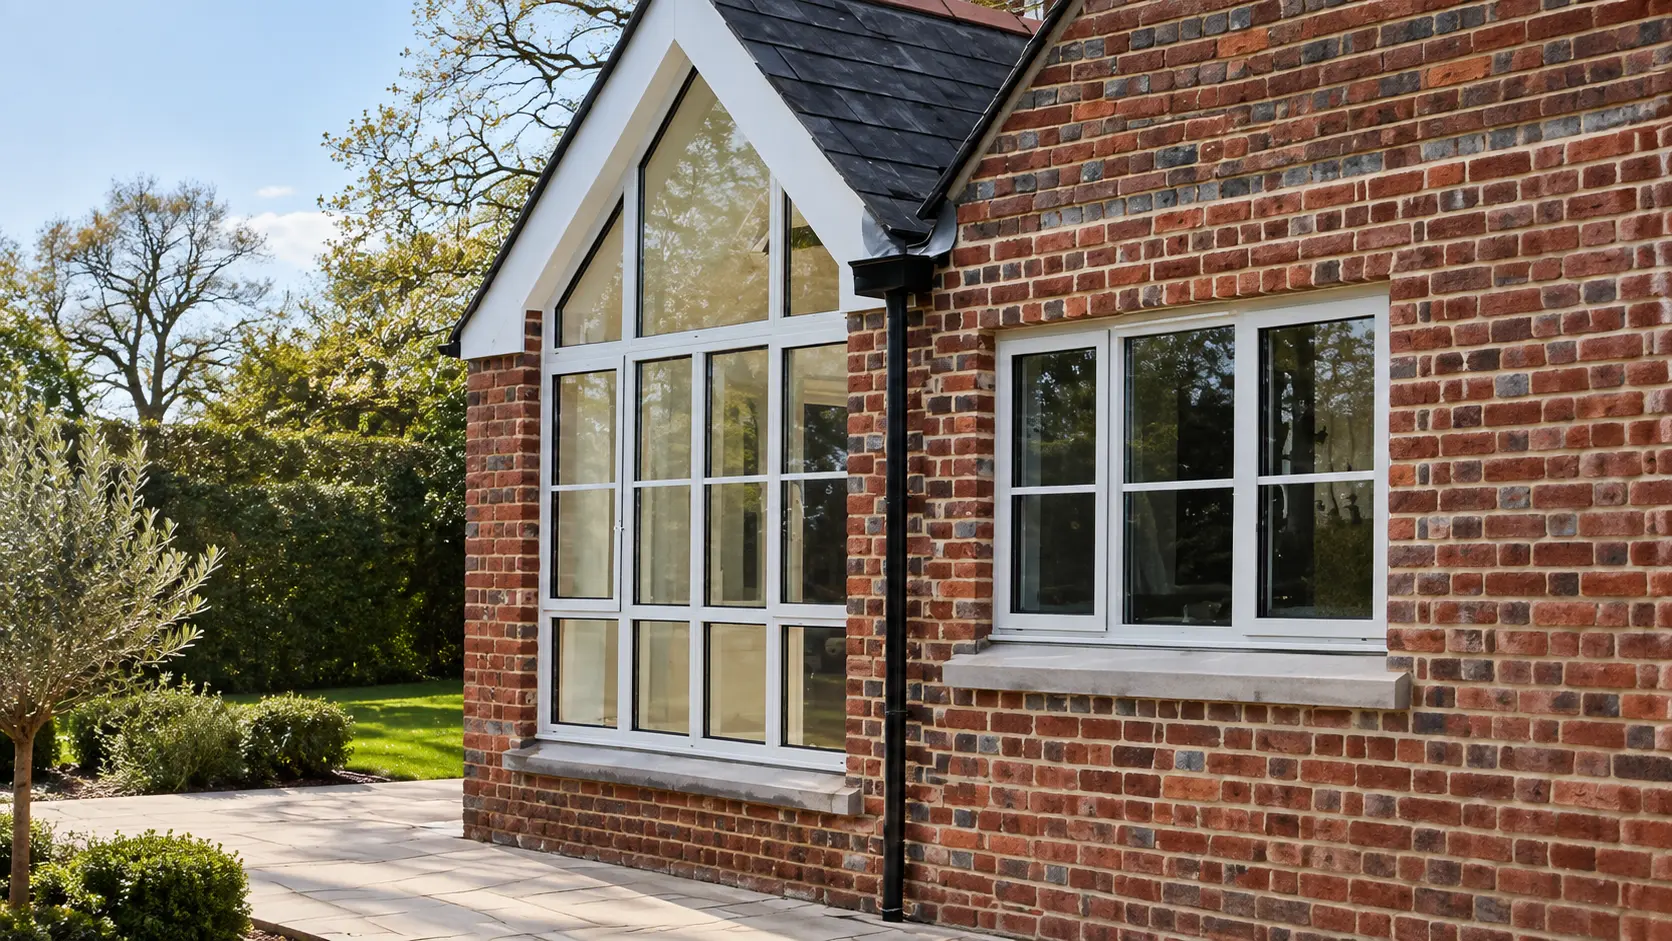
Casement is available with Slim and Heavy Duty sash configurations, with different limits for side-hung and top-hung windows.
The Casement system combines thermally broken aluminium with tested acoustic, air, water, wind and security performance for residential and commercial applications.
Designed to help reduce external noise transmission through the window system.
Tested performance against uncontrolled air leakage.
Tested resistance against wind-driven water ingress.
Designed to maintain stability under specified wind loads.
The system records a passed PAS24 security test.
Polyamide separation within the aluminium framing.
Casement windows are available across a broad range of aluminium finishes, allowing frame colour and texture to be specified around the brickwork, render, cladding and wider material palette of the property.
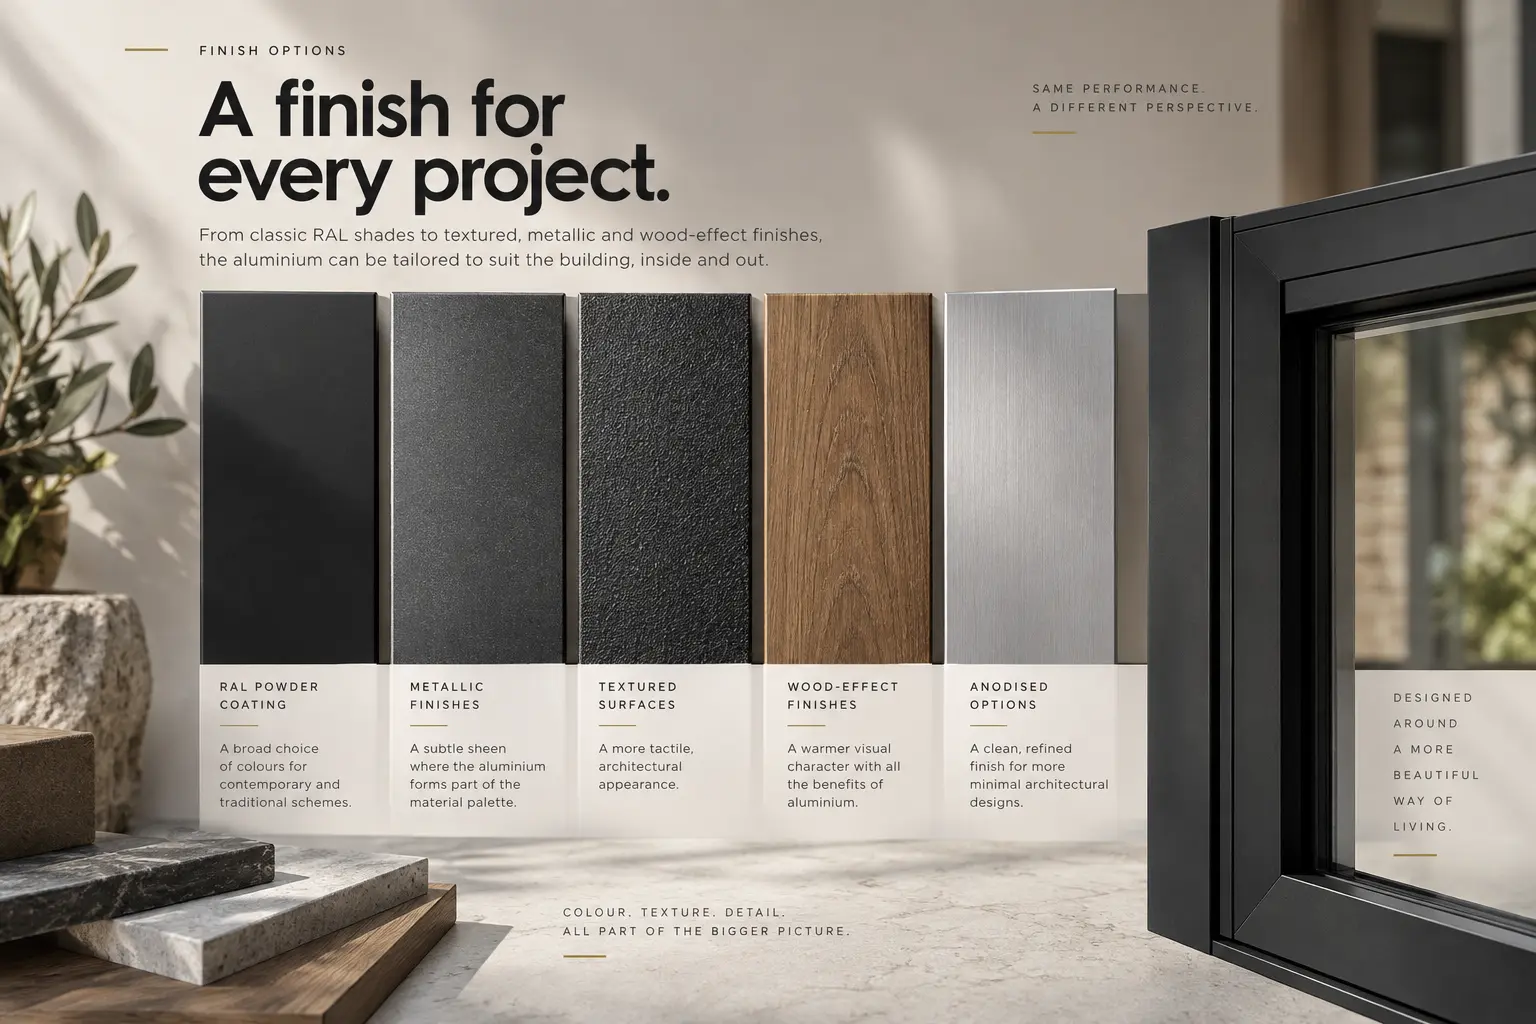
The available aluminium finish range extends beyond the familiar anthracite palette, giving projects much more freedom to coordinate windows with surrounding materials.
Extensive powder-coated colour choices.
A more distinctive architectural surface.
Add subtle surface character to the aluminium.
For projects requiring a warmer visual character.
A broad selection of anodised treatments.
Casement is designed for residential and commercial projects and can be used across both new construction and renovation. Opening type, finish and glazing can then be specified around the individual building.
The hinged format sits naturally within brick-built and more traditional elevations.
Straight aluminium lines and the 65 mm sightline also work comfortably within modern extensions and new builds.
The system is designed for both new construction and refurbishment projects.
Different sash and hardware configurations allow the system to adapt to a broad range of openings.