Virtus Architectural Aluminium

Virtus Architectural Aluminium
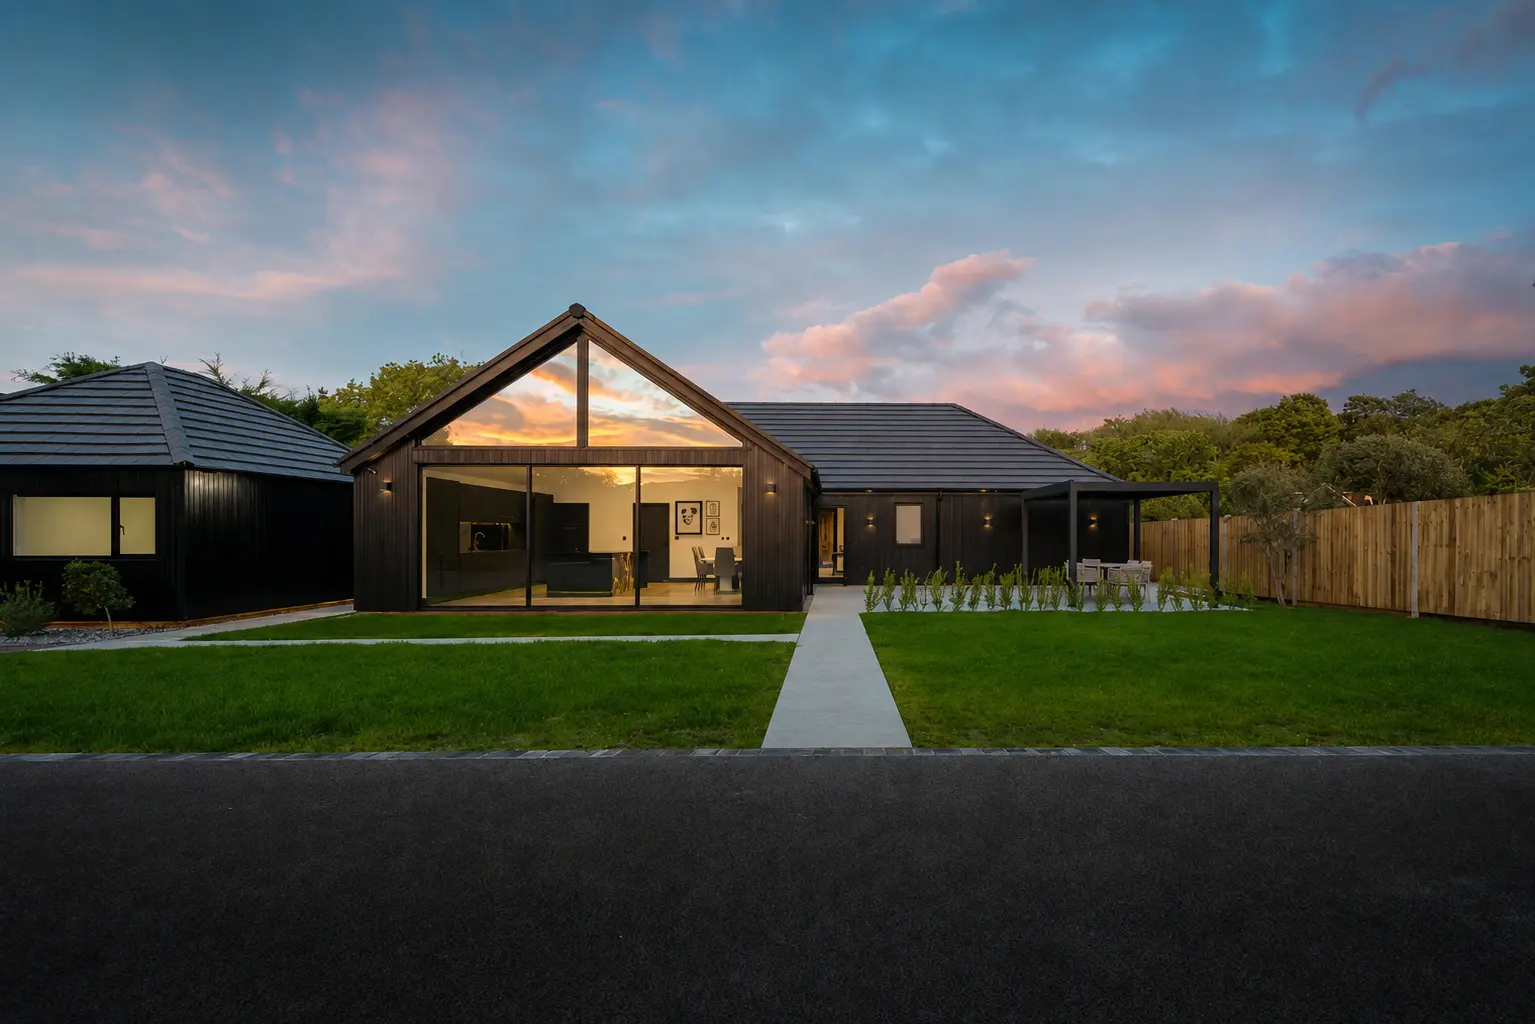
A high-performance aluminium bi-fold system designed to open wide elevations, connect living spaces with the garden and keep the glazing clean and refined when closed.
Bi-Fold Plus can be configured around the size of the opening, preferred traffic door position and whether the panels need to stack inside or outside the room.
Panels can fold into the room where the external patio, terrace or surrounding architecture needs to remain clear.
Folding the panels externally keeps more usable floor space inside and is a natural choice for many kitchen and living areas.
The system can be configured as a single door or in configurations of up to 14 sashes, allowing much wider elevations to open as a coordinated system.
A 90° corner configuration can be created without a fixed mullion, allowing two glazed elevations to open into one another.
Furniture positions, traffic flow, patio space, opening direction and how frequently one door needs to be used independently should all influence the final configuration.
Sliding systems keep more glass in place. Bi-folds take a different approach: the panels stack away so a much larger proportion of the opening can be physically opened when the weather and space allow.
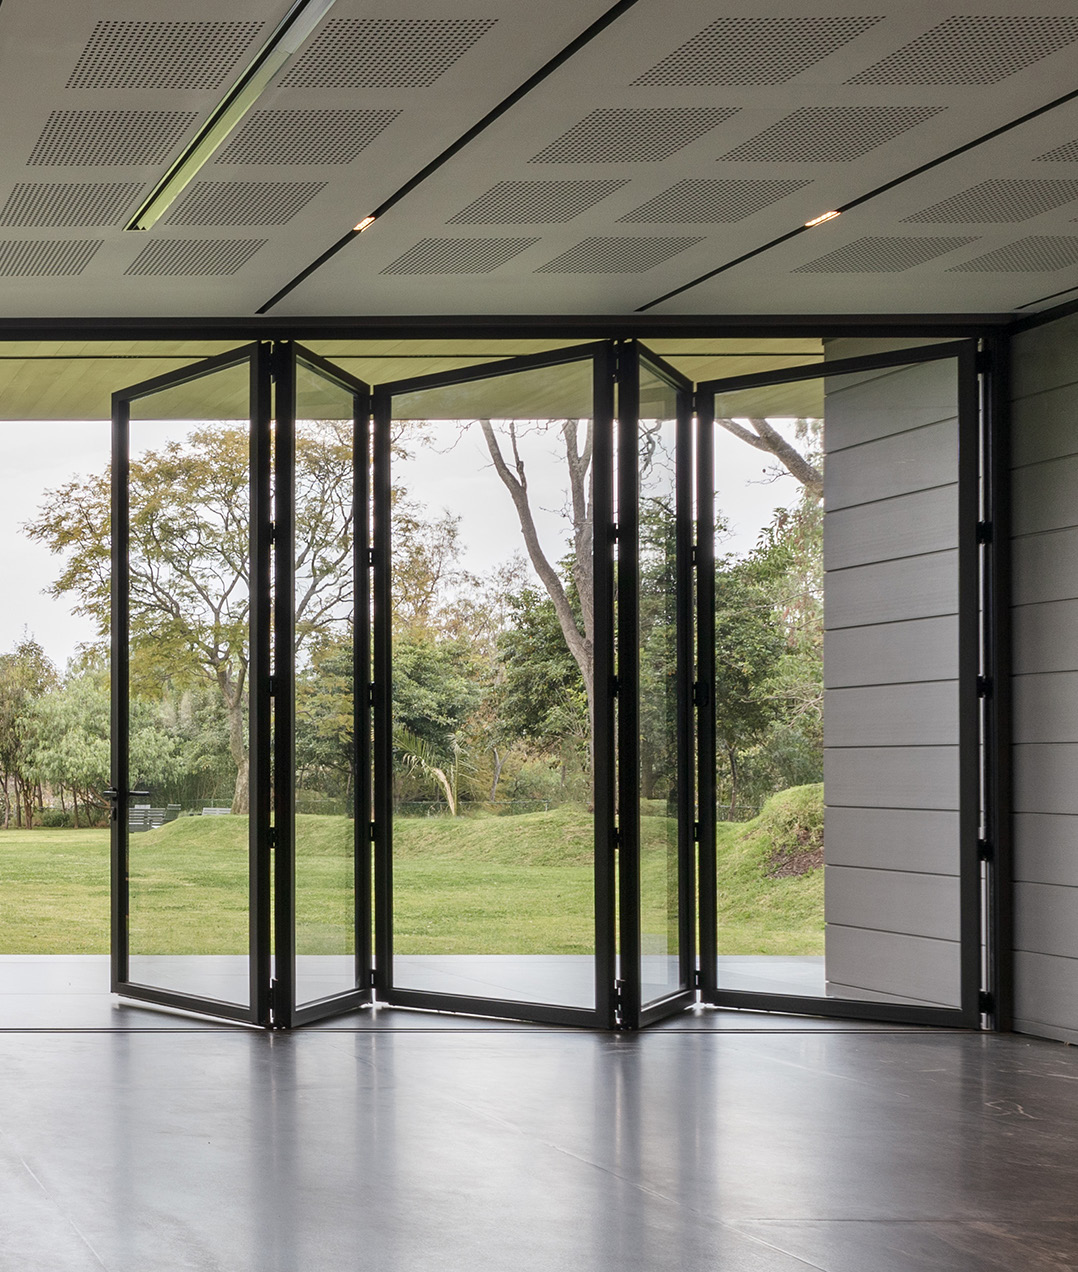
Bi-Fold Plus works particularly well where the homeowner wants the option to change how open the room feels depending on the weather, occasion and way the space is being used.
Panels fold and stack away rather than leaving a large fixed pane permanently within the opening.
The final configuration can include a practical traffic door so the entire elevation does not need opening every time.
Inward and outward arrangements allow the panel stack to be positioned around the way the room and patio are used.
Suitable projects can use a 90° corner arrangement without a fixed mullion between the two elevations.
A bi-fold door still has to operate as part of the external envelope when it is closed. Bi-Fold Plus uses a thermally broken aluminium construction and supports substantial glazing, panel sizes and weights.
Aluminium frame depth for the Bi-Fold Plus system.
Polyamide thermal separation within the aluminium profile.
Supports substantial insulated glazing specifications.
Maximum stated sash width within the product data.
Allows larger multi-panel configurations where appropriate.
The system balances the structural demands of large folding panels with a relatively restrained aluminium section and flexible glazing options.
Useful where a large garden-facing elevation needs to open much wider during warmer weather.
Particularly effective where the purpose of the room is to create a stronger physical connection with the garden.
Multi-panel arrangements provide flexibility where a simple single or double door would leave too much wall in place.
The configuration can be developed around both new openings and existing buildings undergoing substantial alteration.