Virtus Architectural Aluminium
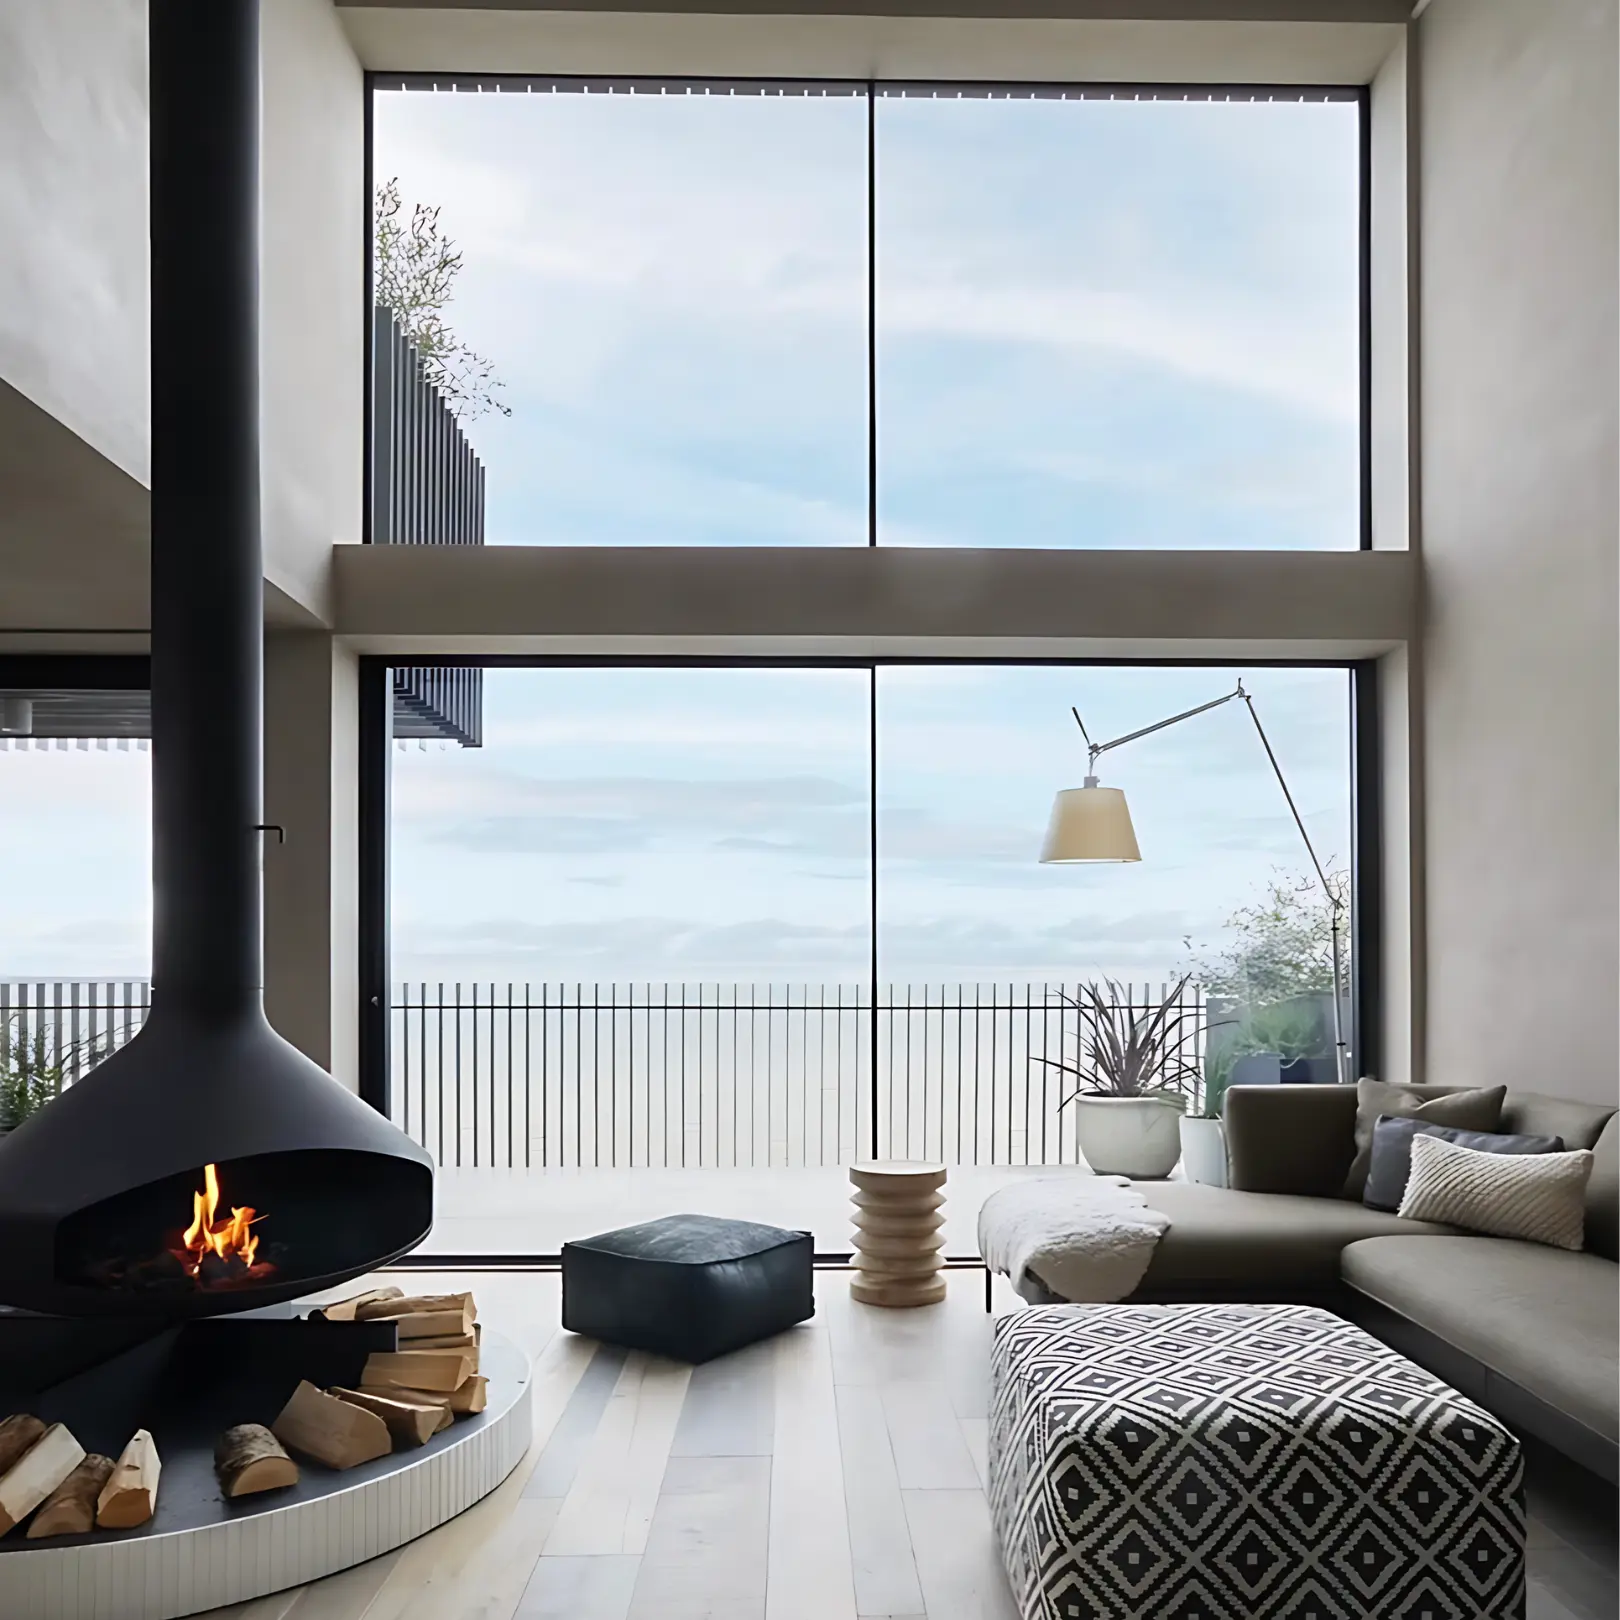
COR Vision minimal aluminium sliding doors in a contemporary interior
COR Vision

More glass. Less frame.

A minimalist aluminium sliding system designed for large glazed openings, slim sightlines and uninterrupted views in contemporary homes.

Interlock 20 mm
Maximum height Up to 3000 mm
Sash weight Up to 320 kg
Glazed area Up to 94%
Designed into the architecture

Minimal means more than a thin frame.

The strongest COR Vision installations are considered as part of the building itself. Frame positions, floor levels, locking and panel movement can all be detailed so the glazing feels deliberately integrated rather than simply fitted into an opening.
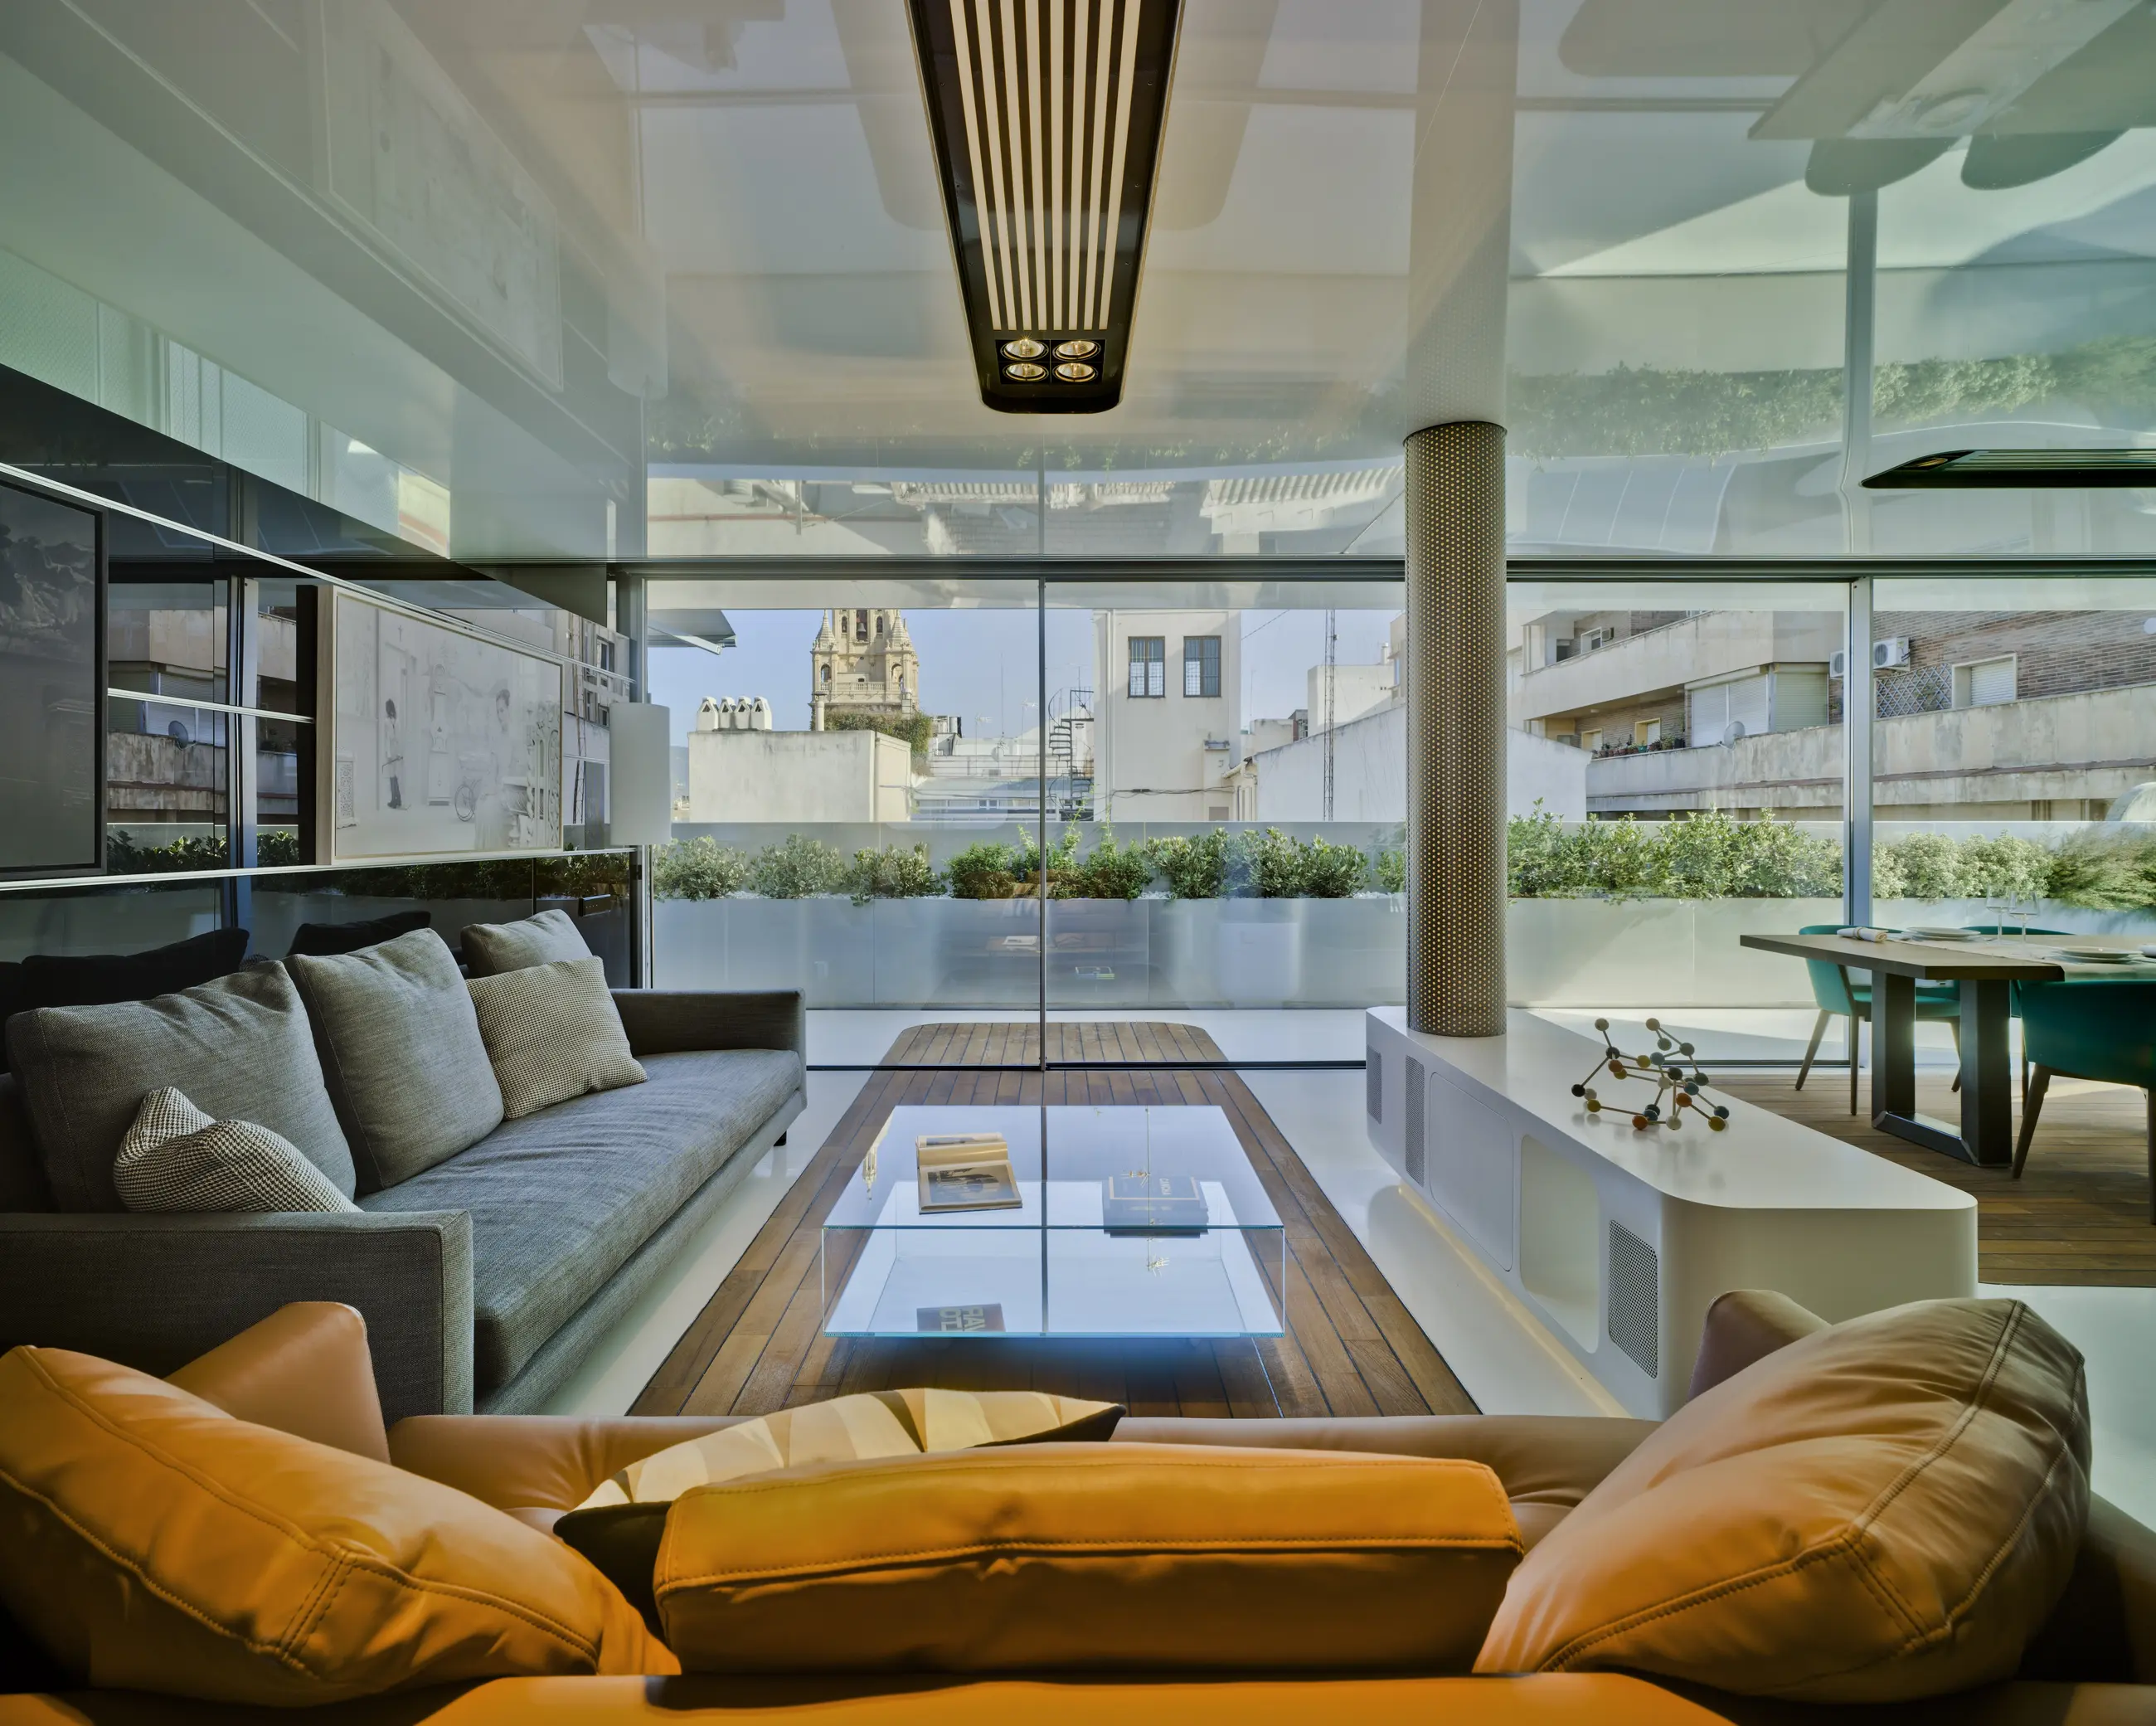
Minimal COR Vision sliding glazing integrated into contemporary architecture
The best result is when the glazing feels like part of the architecture, not a product added afterwards. COR Vision
Architectural detailing

Where the system can disappear.

COR Vision provides several detailing options that allow visible aluminium and hardware to be reduced even further.

01
Concealed perimeter frame

The surrounding frame can be designed so more of it disappears into the building fabric from view.

02
Inlaid closing system

Closing details can be incorporated more discreetly into the system instead of becoming a dominant visual element.

03
Locking within the interlock

Locking can be located within the meeting section, helping keep the frontal view of the sash cleaner.

04
Cleaner panel crossing

Embedded locking options help the sliding panels cross while keeping the visible hardware restrained.

At floor level A cleaner transition between inside and out.

Threshold detailing can be considered alongside the finished floor rather than treated as an isolated door component.

At the frame Less aluminium competing with the view.

Concealed perimeter detailing helps the edges of the glazing visually recede into the surrounding structure.

At the opening A system that feels deliberately designed in.

Planning these details early gives the architect, builder and glazing system a much cleaner relationship.

Opening configurations

The opening can be designed around the space.

COR Vision is not limited to one standard arrangement. Sliding and fixed panels can be combined in different ways depending on the opening, access required and how the room needs to connect with the outside.

01

Two-panel opening

A simple arrangement with one sliding panel moving behind the adjacent pane. Clean, practical and suited to smaller openings.

02

Three-panel arrangement

Useful where the opening is wider and the design benefits from multiple panes while keeping the central divisions visually restrained.

03

Fixed + sliding glass

Fixed panes can be used alongside opening sections to create larger glazed elevations without every part needing to move.

04

Wider glazed elevations

Multiple panels can be considered together so larger walls of glass still have a clear opening strategy rather than becoming visually busy.

The important bit The layout should be chosen around how the space is actually used.

Opening direction, furniture positions, access to the garden, finished floor levels and the width of the elevation can all affect which configuration makes the most sense.

Performance

Minimal appearance. Serious specification.

Slim aluminium only works if the system still performs as part of the building envelope. COR Vision combines its minimalist appearance with tested thermal, acoustic, weather and security performance.

Thermal Uw ≥ 1.3

Thermal transmittance performance dependent on configuration and glazing specification.

Acoustic Up to 41 dB

Acoustic insulation capability for projects where internal comfort matters.

Air permeability Class 4

Tested resistance to uncontrolled air movement through the system.

Watertightness Class 7A

Tested performance against driven rain and water penetration.

Wind resistance Class C5

Designed for substantial glazed openings exposed to changing weather.

System construction

Designed for large architectural glazing.

COR Vision uses a thermally broken aluminium construction with different frame depths available depending on the track arrangement.

Frame depth 116 mm / 182 mm
Sash depth 37 mm
Glazing 26–30 mm
Aluminium profile 1.7 mm
Security PAS 24 passed
Appearance

The aluminium can stay quiet.

Colour and finish should support the architecture rather than compete with it. The final selection can be coordinated with the wider material palette of the project.

Colour Selected around the building palette
Internal / external Considered as part of the full elevation
Hardware Kept visually restrained where possible
Glass Specified around performance requirements
Final performance will depend on the overall configuration, dimensions, glass specification and installation details of the individual project.
Project fit

Where COR Vision makes the most sense.

It is at its strongest when large areas of glazing are an important part of the architecture and the aim is to keep visible aluminium as restrained as possible.

01
Large glazed openings

Particularly suited to extensions and contemporary homes where the glass itself is a major architectural feature.

02
Uninterrupted views

Useful where gardens, landscapes or external views should remain as visually open as possible from inside.

03
Clean contemporary architecture

Works naturally with projects using simple elevations, large openings and restrained material palettes.

04
Projects planned in detail

The best results come when floor levels, frame positions and surrounding construction are considered early.