
A sliding door can transform a room, but the right choice depends on more than a slim frame. Opening size, sightlines, threshold detailing and glass specification all shape how it will look and work every day.
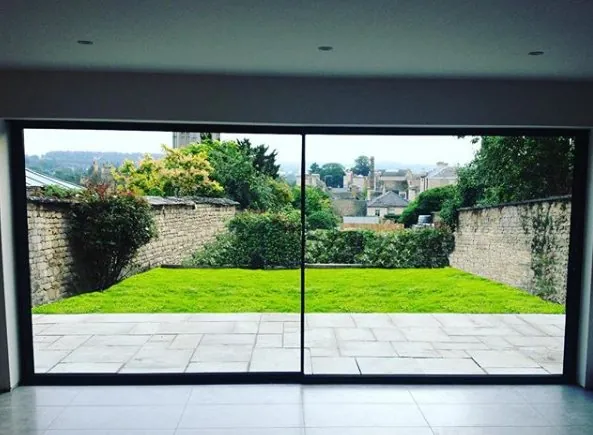
Start with the opening, not the product name
A sliding door is often chosen from a photograph, but the photograph rarely shows the details that decide whether the installation will work well. The useful starting point is the opening itself: its width and height, the direction of the best view, how people will move through it and where a fixed panel can sit without becoming an obstruction.
Two panels may be the cleanest answer for a modest opening. A wider elevation may suit three panels or more than one track. If a single moving panel is expected to be exceptionally large, its weight, access to the property and day-to-day operation need to be checked early. Glass is heavy, and the most minimal-looking arrangement is not automatically the easiest one to deliver or use.
Draw the open position as well as the closed one. It quickly shows where panels stack, how much clear access remains and whether furniture or circulation will be affected.
Compare sightlines properly
“Slim frame” can describe several different measurements. Ask what will actually be visible at the centre interlock, around the outer frame and where a panel meets a wall. A brochure measurement may relate to one junction only.
Within the CORTIZO systems used in the current Virtus brochure, Cor-Vision has an indicative 20 mm interlock. Cor-Vision Plus uses a 25 mm interlock and can achieve a glazed surface of up to 94% in suitable configurations. Those figures are useful reference points, but the finished sightline will also be affected by the track arrangement, glass specification, frame build-up and how far the outer frame can be concealed within the surrounding finishes.
Alignment matters just as much as thinness. A slightly wider frame that lines through with a ceiling edge, column or neighbouring window can look more resolved than a thinner frame positioned without reference to the architecture.
Thresholds, floor levels and drainage
A low threshold is created by coordination, not by the door alone. The internal finished floor, external paving, track, waterproofing and drainage all need to meet at the same point. If those levels are decided after the opening is formed, the result can be an unwanted step or a channel that has nowhere sensible to discharge water.
- Confirm internal and external finished floor levels.
- Allow for the full build-up beneath tiles, timber or screed.
- Agree where the drainage channel will run and discharge.
- Check exposure before specifying a very low threshold.
Sheltered openings and exposed coastal elevations do not place the same demand on a threshold. The survey and product selection should reflect the real site conditions rather than a standard detail copied from another project.
Glass, heat and everyday comfort
Large panes bring in light, but they also form a large part of the building envelope. The glass specification should consider thermal performance, solar gain, safety, privacy and acoustic needs. A south- or west-facing room may need a different solar-control approach from a shaded elevation.
When comparing quotations, look for the whole-door performance rather than the centre-pane glass value alone. Frame performance, spacer bars, panel proportions and installation details all contribute to the result. If an opening is close to a busy road, the glass build-up may need to be selected specifically for sound reduction.
Manual or powered operation?
Most residential sliding doors are manually operated. Good rollers, correct adjustment and suitable panel sizes make a substantial difference. Powered operation becomes relevant when panels are extremely heavy, when effortless access is a priority or when the design calls for very large Cor-Vision Plus sashes.
The client brochure lists manual Cor-Vision Plus sashes up to 400 kg and motorised sashes up to 700 kg, subject to configuration and engineering. A powered system needs an electrical supply, controls, safe access for maintenance and a plan for operation during a power failure. Those items belong in the early design conversation.
Questions worth asking before accepting a quotation
- Which exact system and configuration is proposed?
- What sightline will be visible at each junction?
- What is included for drainage, trims and making good?
- How will the glass reach the opening and be lifted safely?
- Which glass build-up and whole-door performance are specified?
- Who is responsible for final floor levels and structural tolerances?
A useful quotation should make these points clear enough for the door to be coordinated with the rest of the build. That is more valuable than selecting a system on one headline measurement.