
Virtus Architectural Aluminium

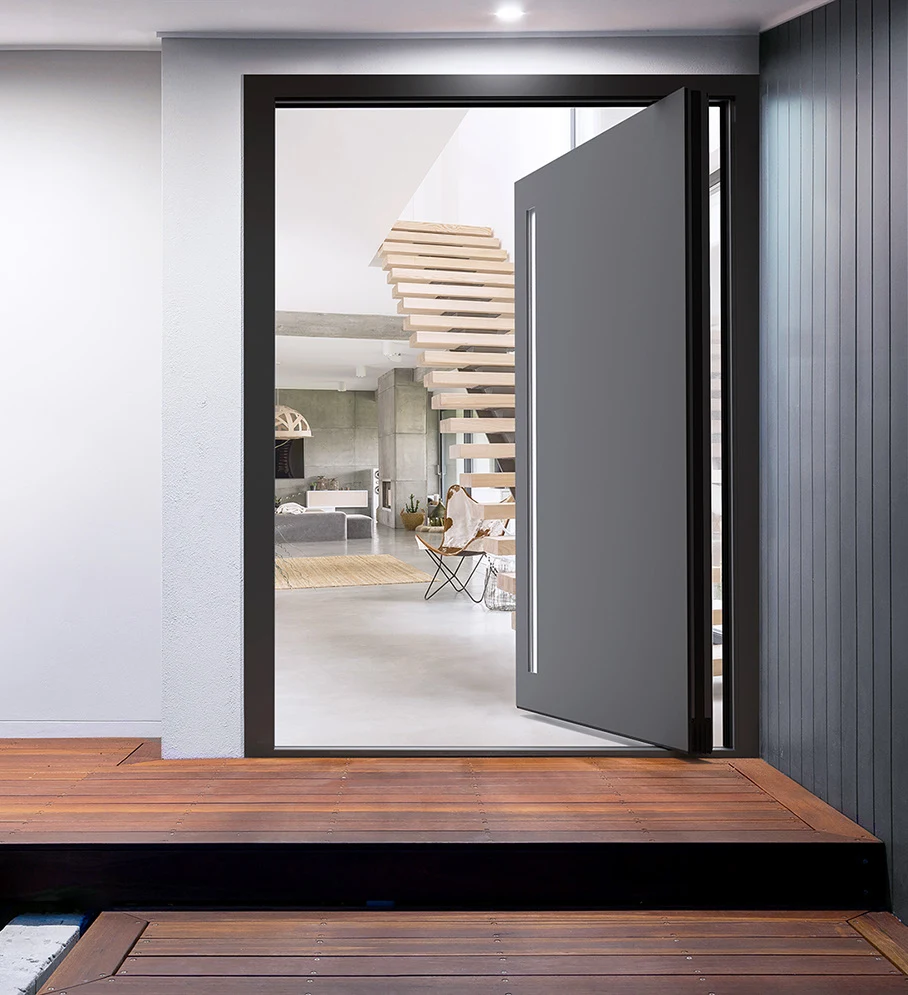
Large contemporary aluminium pivot entrance door
Pivot Doors

Make the entrance part of the architecture.

A large-format aluminium entrance system designed for contemporary homes where proportion, scale and first impression matter as much as performance.

Maximum height Up to 3000 mm
Maximum width Up to 2100 mm
Maximum sash weight Up to 250 kg
Panel thickness 80 mm
Why pivot

Bigger proportions change the whole entrance.

Pivot doors allow a larger entrance leaf to rotate around an offset pivot point rather than relying on conventional side hinges. That changes the proportions, movement and visual weight of the entrance.
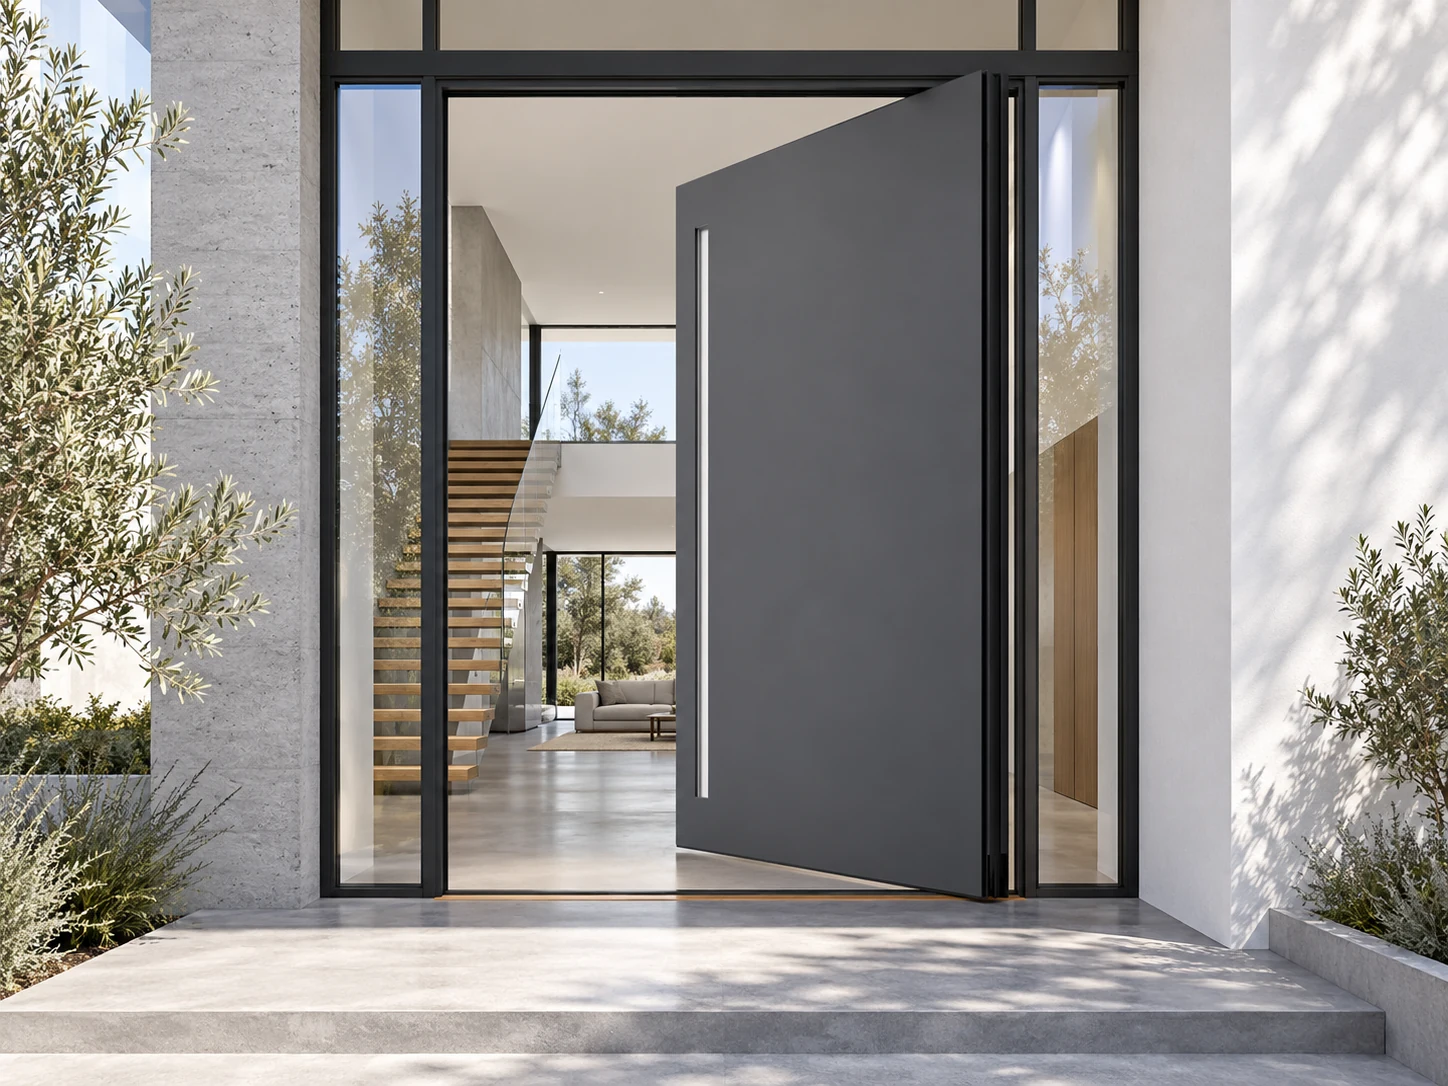
Large proportion contemporary pivot entrance door
01

Larger door proportions

Taller and wider entrance leaves create a stronger relationship between the door and the overall elevation.
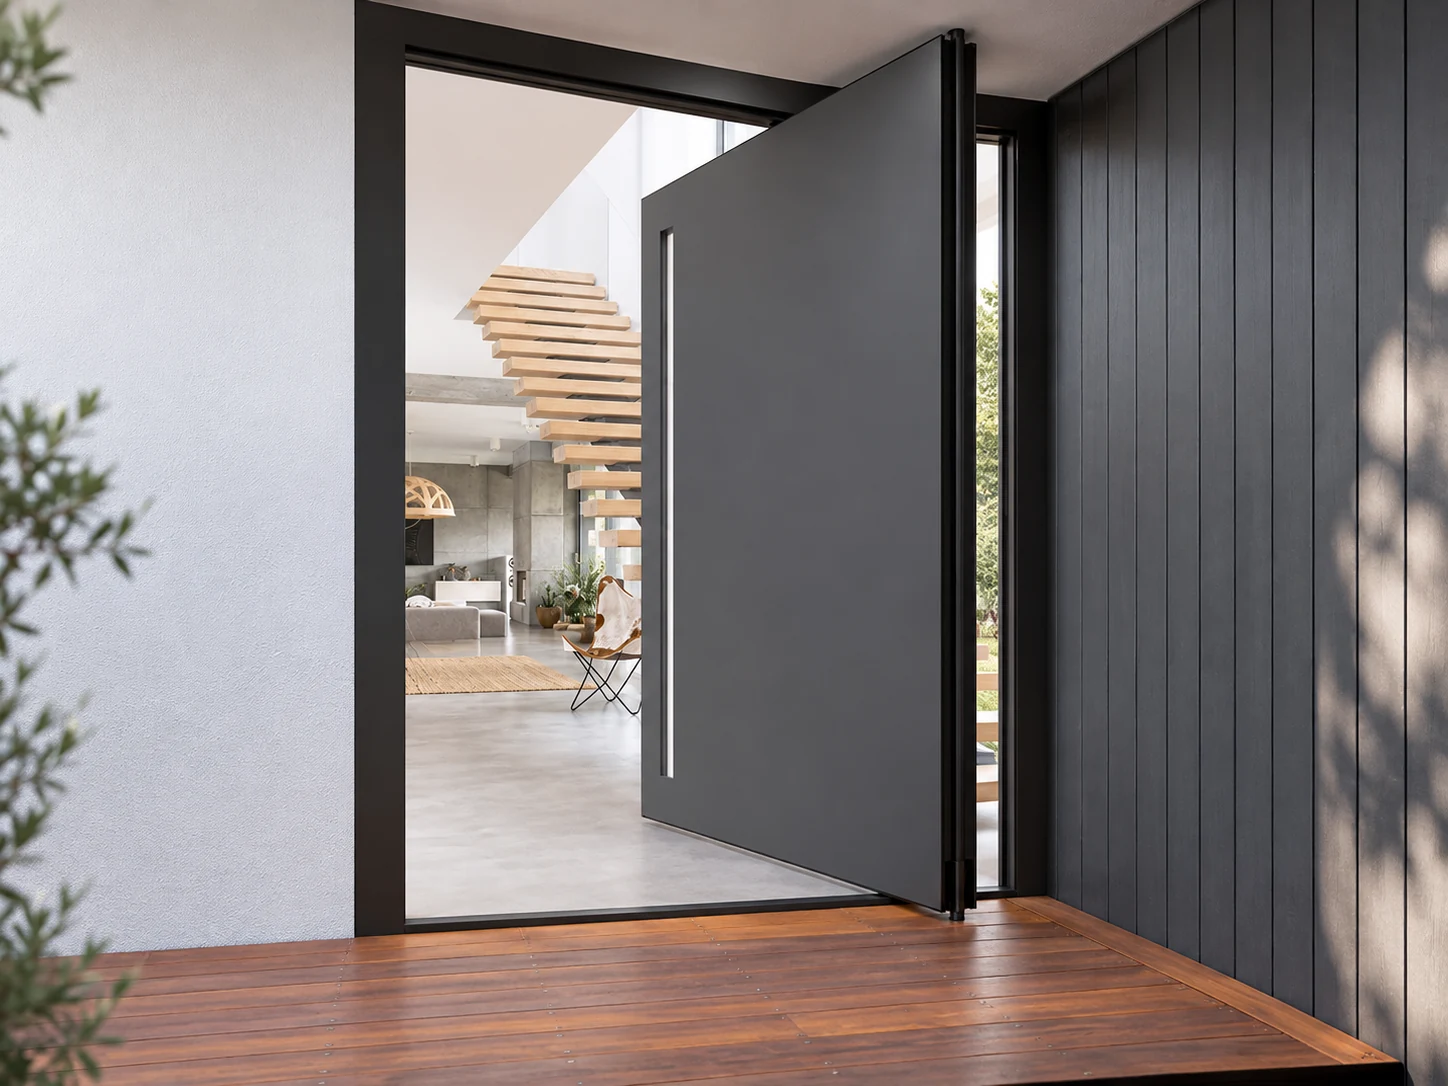
Pivot door showing distinctive offset opening movement
02

Distinctive opening movement

The leaf rotates around its pivot point rather than opening from a conventional side hinge.
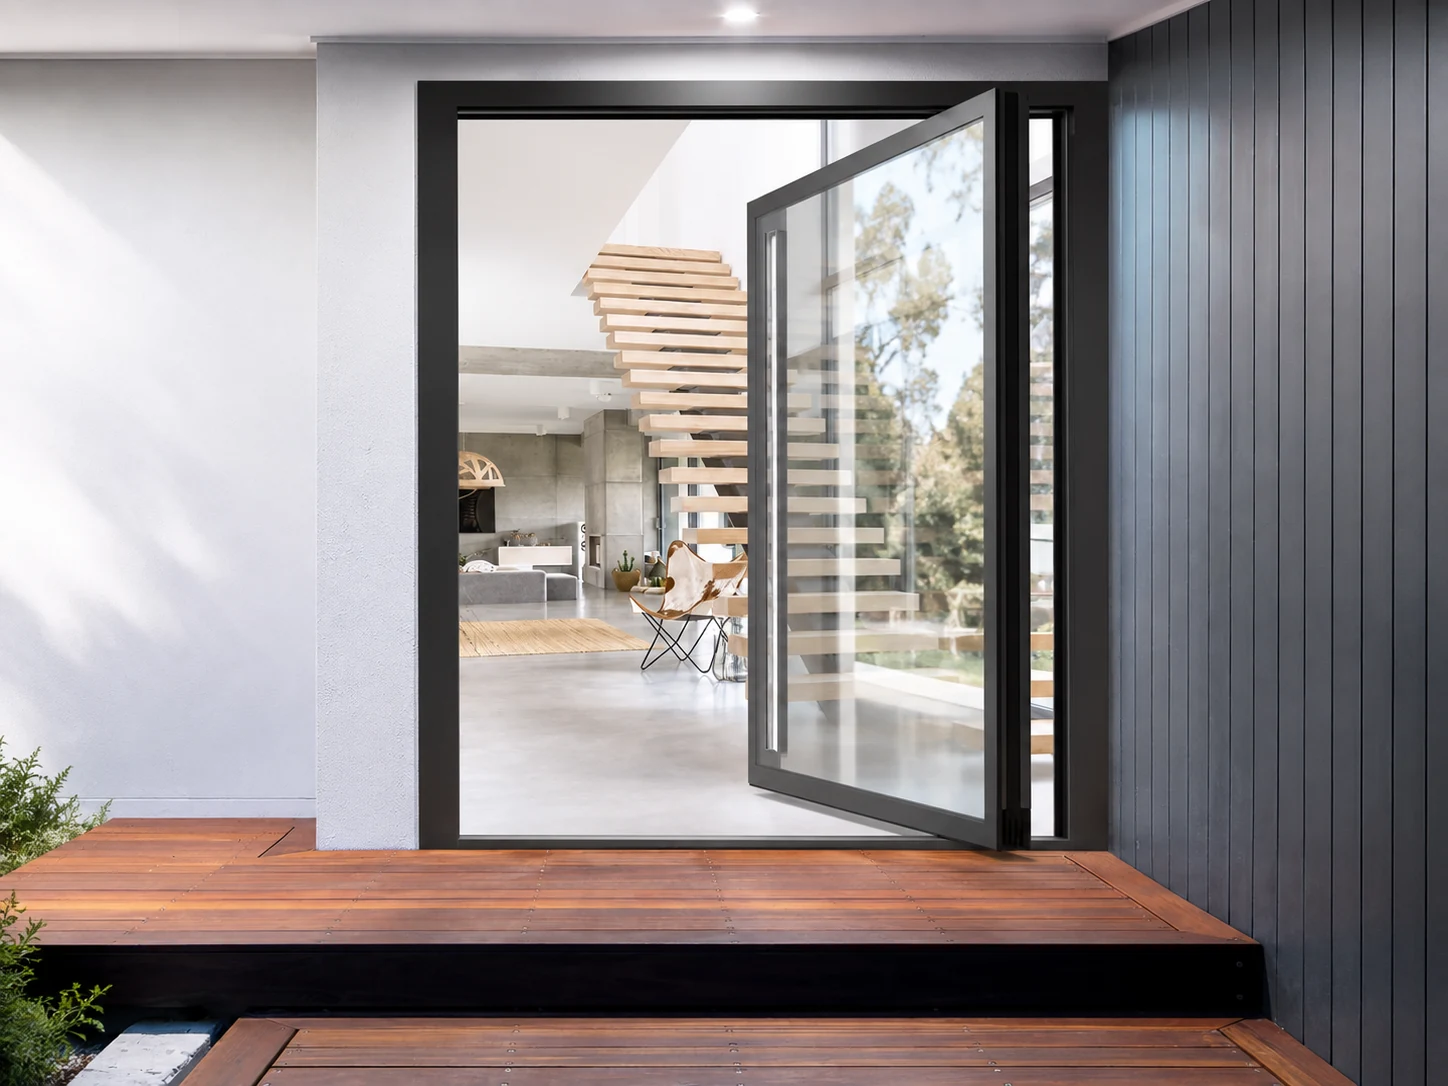
Panelled and glazed contemporary pivot door design
03

Panelled or glazed

Choose a more solid architectural entrance or introduce glazing where daylight and visibility matter.
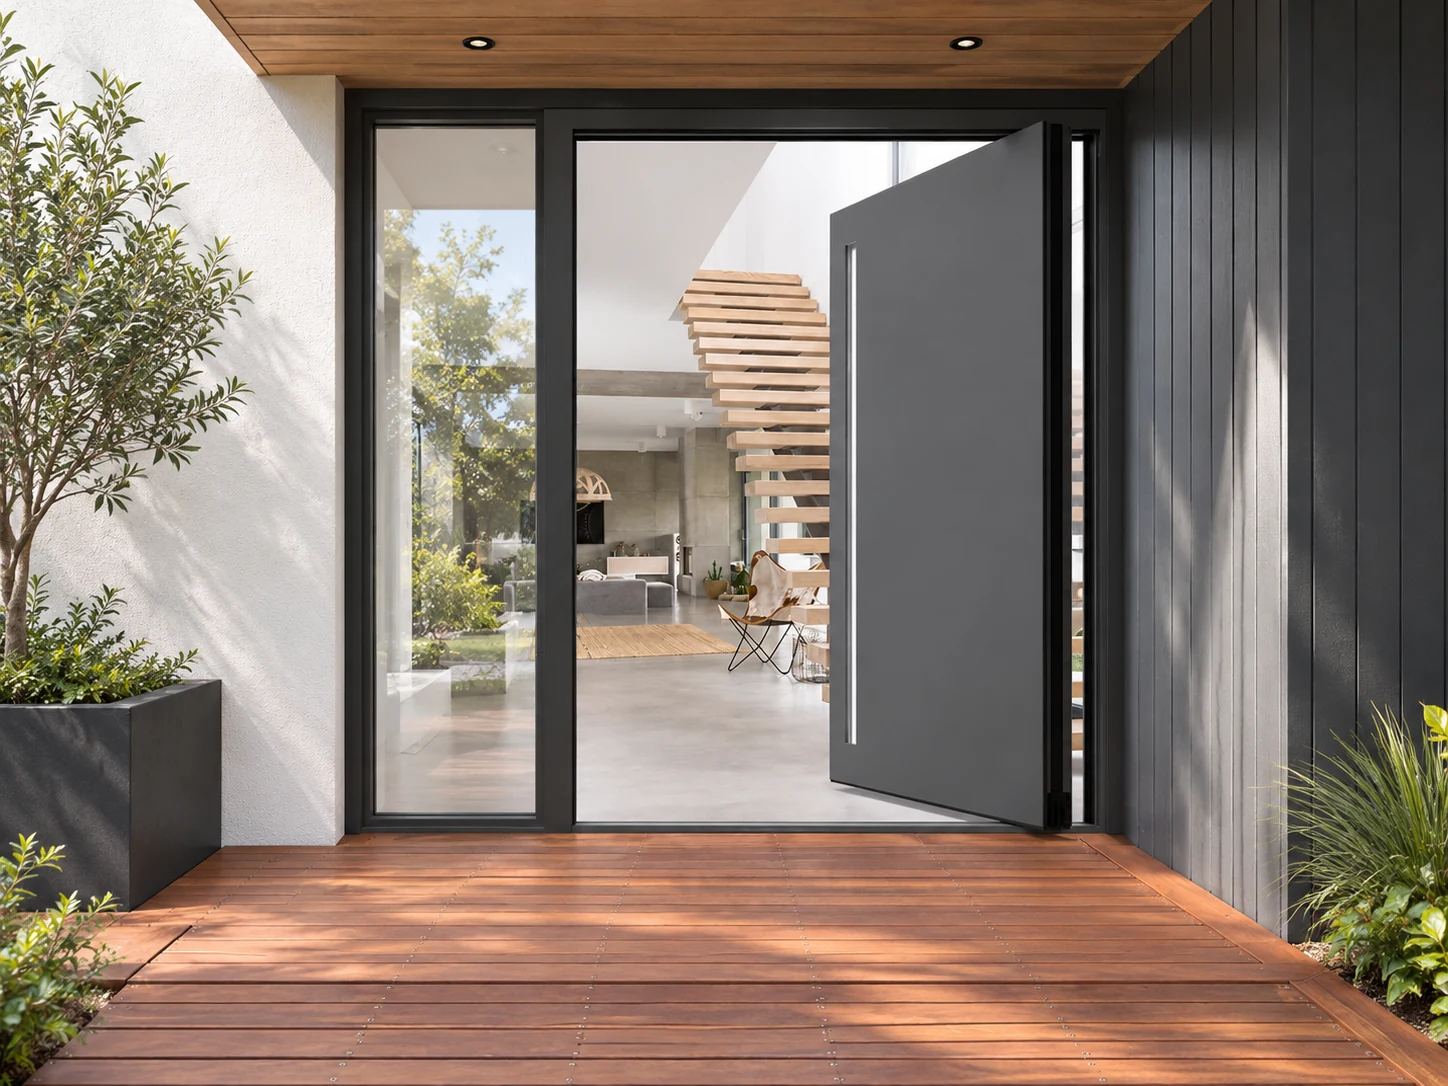
Pivot entrance door combined with adjacent side glazing
04

Build out the entrance

Combine the main entrance leaf with an adjacent side section where the facade needs a broader entrance composition.

Swipe to explore →
More than a front door The entrance should be designed as part of the elevation.

Door width, height, surrounding glazing, facade material, handle position and approach to the building all affect how a pivot entrance feels when it is seen and used.

Plan it early

A pivot entrance affects more than the door opening.

Larger door leaves, different pivot geometry and the relationship with the surrounding facade mean the entrance is best considered before the opening and finishes are fully fixed.

01

Opening & structure

The overall opening, supporting construction and final entrance proportions need to work together from the beginning.

02

Floor & threshold

Finished floor levels should be considered alongside the entrance so the transition is intentional rather than resolved afterwards.

03

Access & operation

Handle position, locking, everyday access and the way the leaf moves into the entrance space all need to be resolved together.

04

Facade & lighting

Wall finish, surrounding glazing and entrance lighting can all change how the door reads when approaching the building.

Swipe to explore →
The practical side of a statement entrance Get the surrounding details right and the door feels much more considered.

Resolving these points early gives the entrance a better relationship with the building and avoids compromising proportions or detailing later.

Specification

Large format. Properly engineered.

The Millenium Plus Pivot system combines substantial entrance proportions with thermally broken aluminium construction and tested weather performance.

Thermal Uw > 0.86

Thermal performance varies with the final configuration.

Air permeability Class 4

Tested resistance to uncontrolled air movement.

Watertightness Class 5A

Tested resistance to water penetration.

Wind resistance Class C5

Structural performance for substantial external openings.

System detail

Engineered around the scale of the entrance.

The system uses substantial aluminium sections and panel construction to accommodate large-format pivot leaves.

Frame / sash depth 80 mm
Panel thickness 80 mm
Thermal break 24 / 26 mm
Profile thickness 2.0 mm
Maximum height 3000 mm
Maximum sash weight 250 kg
Project fit

Where Pivot makes sense.

Contemporary new builds

Best where the entrance forms part of the architectural composition.

Major renovations

Particularly relevant when the whole facade and entrance are being redesigned.

Larger entrance openings

Useful where conventional entrance proportions would feel undersized.

Statement architecture

Suited to homes where arrival, scale and material detail are intentionally prominent.

Final dimensions, configuration, panel design and performance should be confirmed against the requirements of the individual project.