Large glazed surfaces
Sashes can reach substantial dimensions, helping reduce the number of interruptions across wider garden-facing elevations.
Virtus Architectural Aluminium

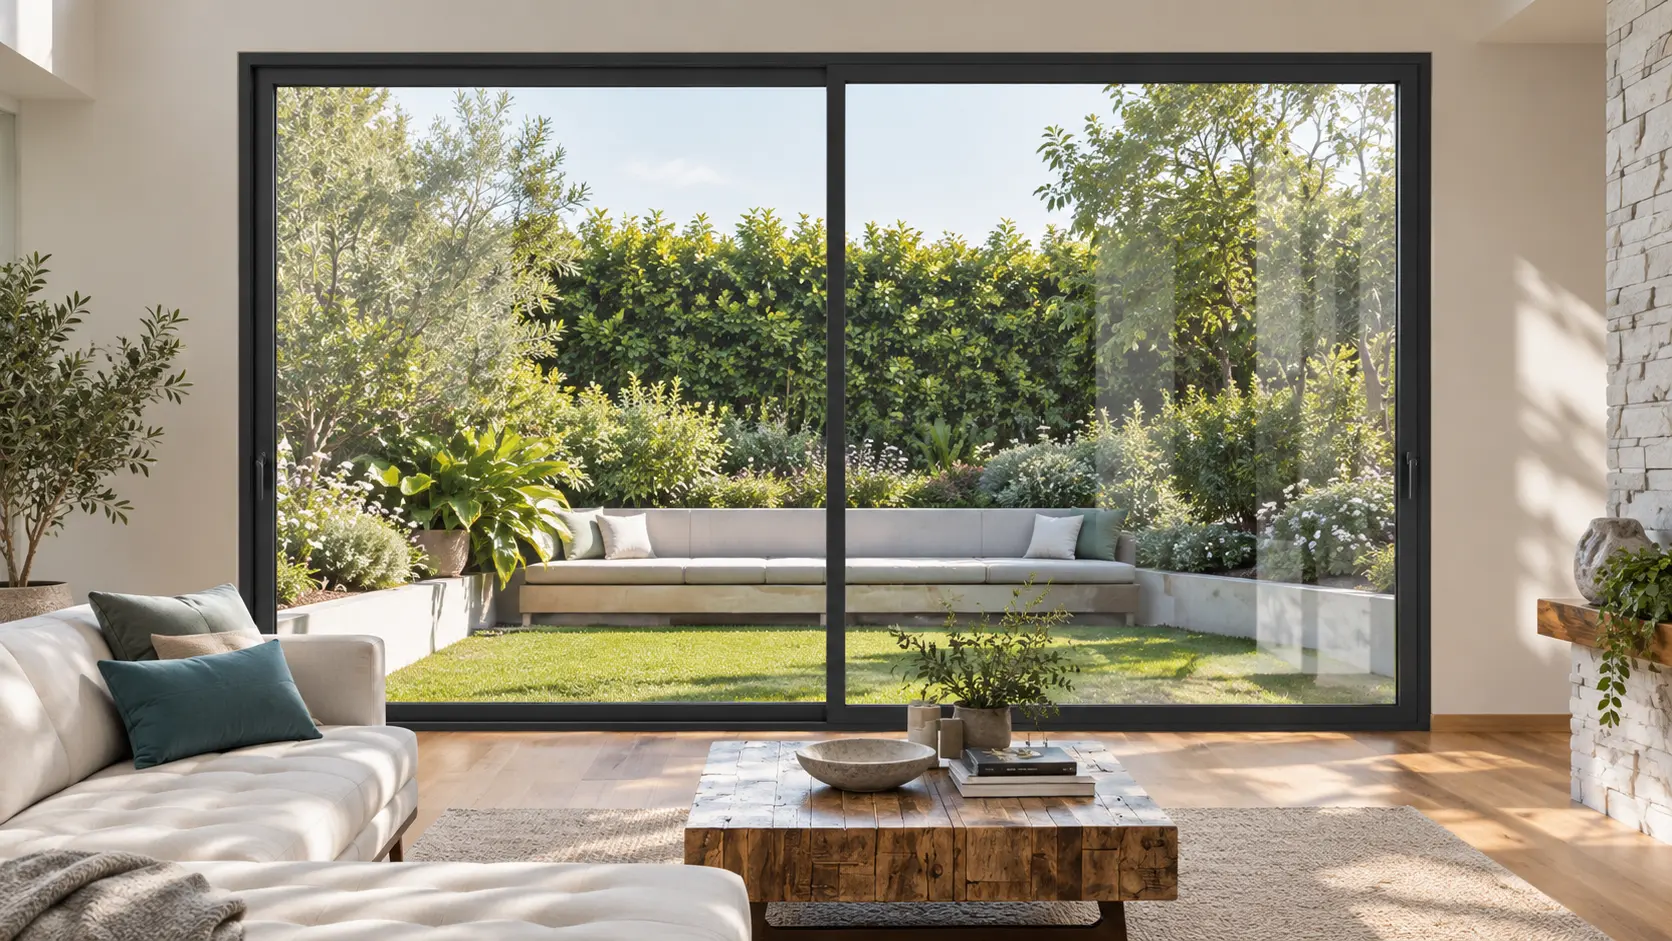
A thermally broken aluminium sliding system for large spans, combining substantial glazed surfaces with clean straight lines and practical sliding operation.
4700 gives the project several ways to approach a large opening, from straightforward in-line sliding to multi-rail arrangements and lift-and-slide operation for heavier glazed panels.
Sashes can reach substantial dimensions, helping reduce the number of interruptions across wider garden-facing elevations.
Lift-and-slide operation allows the system to accommodate glazed sashes weighing up to 300 kg.
Different rail arrangements allow the opening strategy to respond to wider elevations and different panel combinations.
Where the architecture allows, a pocket-style arrangement can let the moving sash disappear further into the surrounding construction.
COR Vision is the more minimal system when reducing visible aluminium is the main priority. 4700 gives the project a more substantial sliding platform with multiple rail and operating possibilities.
4700 is designed for projects where a substantial glazed opening matters more than chasing the smallest possible aluminium section. Large panes and flexible rail arrangements give the system room to work across wider elevations.

Large individual glazed panel dimensions.
For heavier glazed sliding panels.
Flexible insulated glazing range.
Different layouts for wider openings.
Larger glazing changes the demands on the frame, track and operating system. 4700 uses a more substantial aluminium platform to support those larger dimensions and weights.
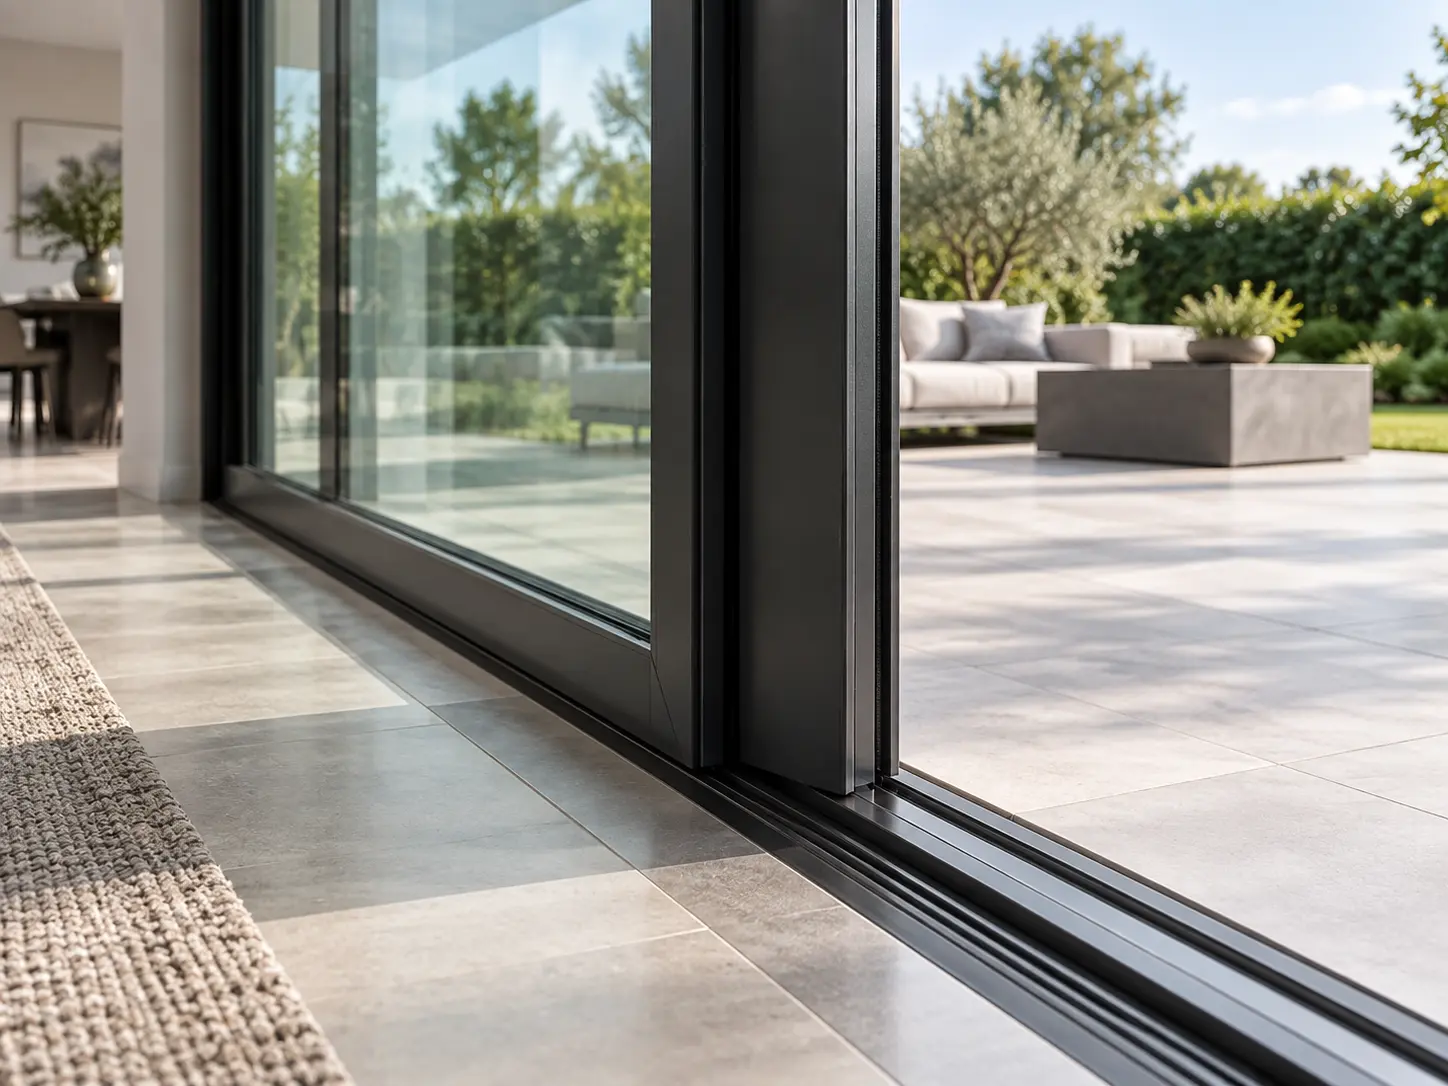
Frame depth, sash construction and operating system can vary depending on the rail arrangement and weight of the moving panels.
Conventional sliding arrangement for substantial glazed sashes.
Allows the system to accommodate heavier moving panels.
Well suited to kitchens, extensions and living rooms with substantial garden-facing openings.
Two and three-rail layouts give more flexibility across wider glazed elevations.
Lift-and-slide operation can accommodate moving sashes up to 300 kg.
Pocket-style arrangements can be considered where the surrounding construction allows the sash to slide away.