
Good glazing starts well before manufacture. Bringing the right people into the conversation early can prevent awkward thresholds, compromised sightlines and installation problems later.
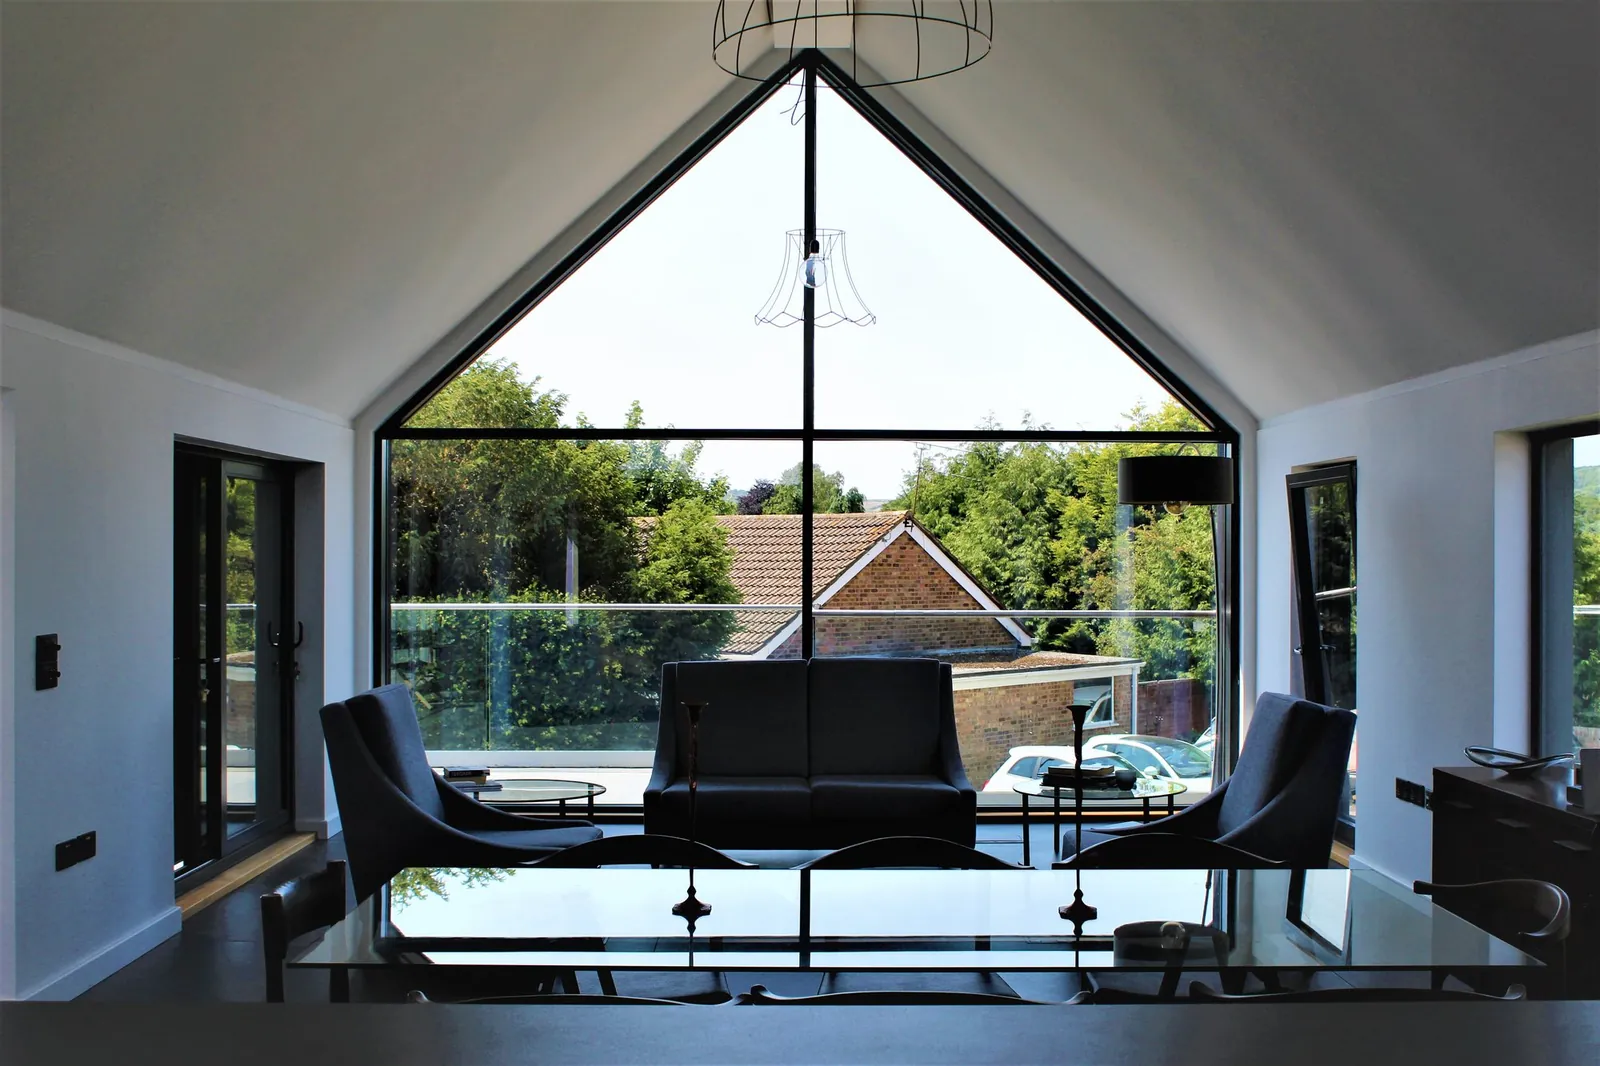
Bring the glazing team in before the openings are final
Windows and doors are often priced after planning permission, but they should be considered before the structural openings and floor build-ups are fixed. Early input can identify whether the proposed panel sizes are practical, where frames can be concealed and how a low threshold will meet the finished floors.
This does not require every handle and colour to be selected on day one. It does require agreement on the broad system type, opening pattern, frame position and performance target. Those decisions influence steelwork, cavity closures, drainage and internal finishes.
A good early-stage package is simple. Plans, elevations, sections, approximate opening sizes, site photographs and the intended floor finishes are enough to start a useful conversation.
Coordinate drawings and real openings
Architectural drawings describe design intent. A manufacturing survey records what has actually been built. Both are needed, but they serve different purposes.
Before manufacture, each opening should be checked for width, height, level, plumb and squareness. The survey also needs to record frame position within the wall, external finishes, cavity details and anything that may restrict installation. If the structure is still moving or incomplete, a final manufacturing survey may need to wait.
- Mark fixed and opening panes clearly.
- Show the direction in which doors and windows open.
- Identify finished floor levels on sections.
- Align mullions with structure and neighbouring openings.
Finished floors, thresholds and drainage
A flush-looking threshold involves several trades. The door track has a fixed depth. Tiles, screed, timber flooring, insulation and external paving all have their own build-ups. Drainage must sit at a workable level and discharge somewhere appropriate.
Agree a single level reference and use it across the structural, glazing and landscape drawings. If the exterior is highly exposed, water management may need to take priority over the lowest possible threshold. A detail that works beneath a deep overhang may be unsuitable on an unprotected elevation.
Structure, deflection and installation tolerances
Large sliding and bi-fold doors need stable support. A beam that deflects excessively can transfer load onto the frame and affect operation. The glazing supplier and structural engineer should agree the expected deflection and the tolerance available above the frame.
Support below the threshold is equally important. The base needs to carry the weight of the glass and frame without local movement. Packing and fixing should follow the system requirements, with suitable membranes and perimeter seals coordinated with the wall construction.
Plan how the glass will reach the opening
A pane that fits the elevation may not fit through the site. Check delivery routes, gate widths, scaffolding, overhead cables, soft ground and lifting positions. Large units may need specialist glass handling equipment or a crane.
Access can affect panel divisions and programme. It is better to find a restriction while the design can still change than when a sealed unit is already on the delivery vehicle.
Programme, protection and handover
Allow time for design approval, survey, manufacture and installation. Lead times vary by system, finish, glass and workload. Do not assume that the shortest quoted manufacturing period includes design coordination or site readiness.
After installation, frames and tracks need protection from plaster, render, grinding dust and other construction debris. Protection should not trap moisture or damage the finish. Before handover, the installer should check operation, drainage paths, seals and hardware adjustment, then explain routine cleaning and maintenance.
A well-planned glazing package is not complicated because it contains more drawings. It is easier because the important interfaces have been agreed before work reaches site.